CSLB License #840735 · Licensed & Insured (858) 257-2412  ·  office@4x8.com
Basement & Structural Concrete · Del Mar

Via Alta, Del Mar

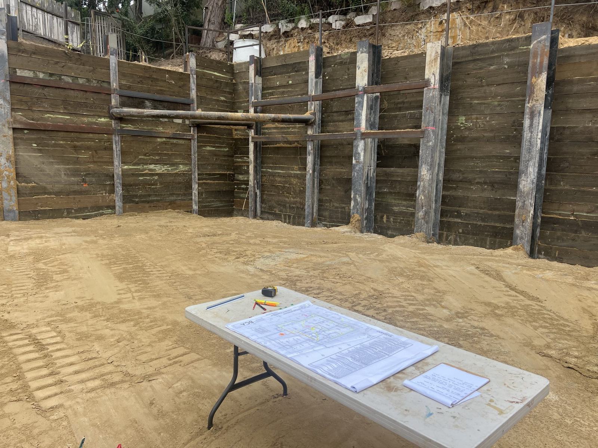
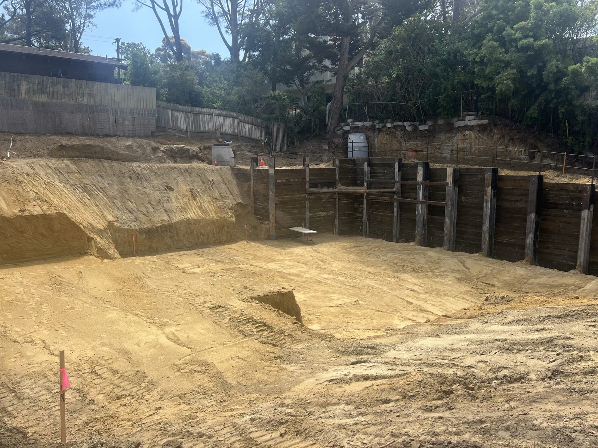
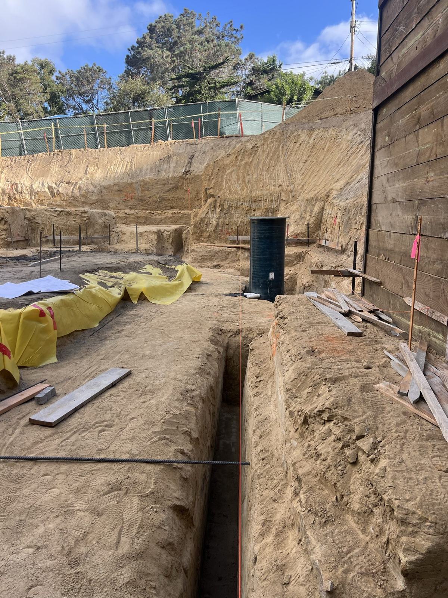
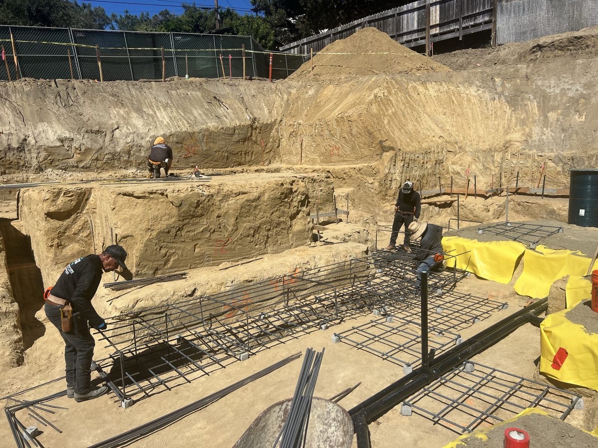
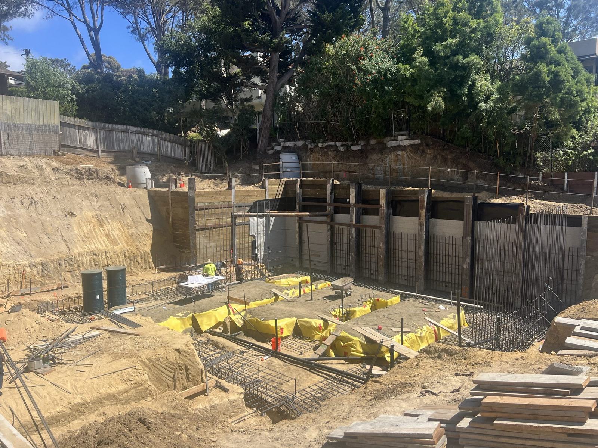
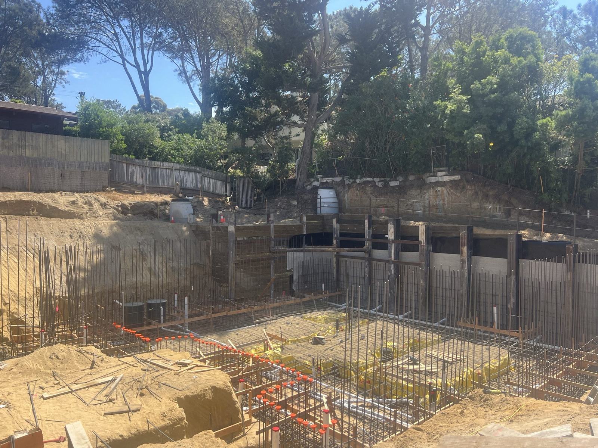
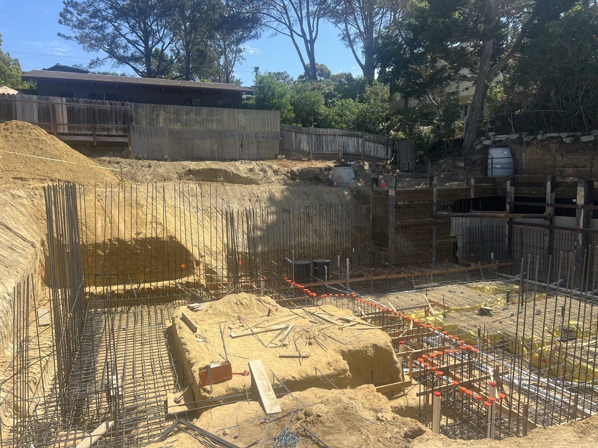
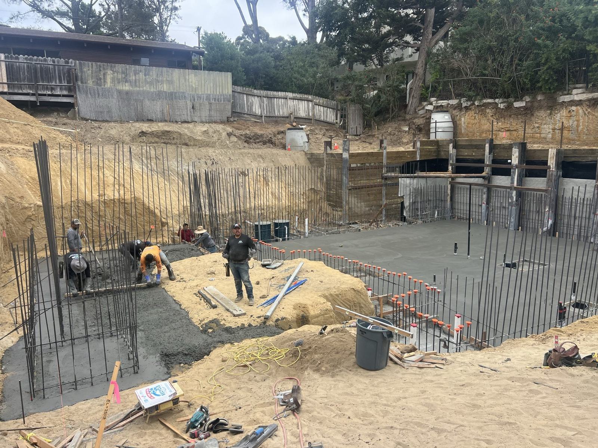
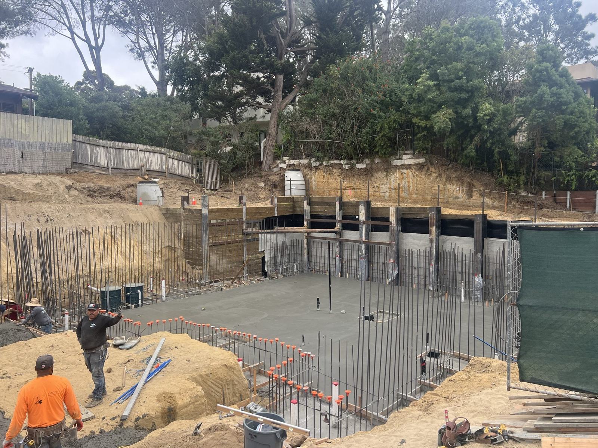
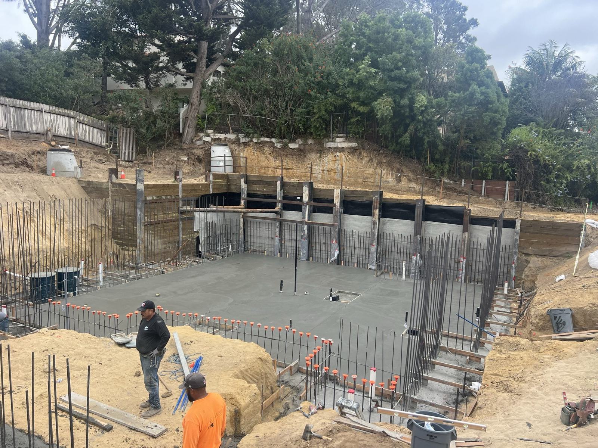
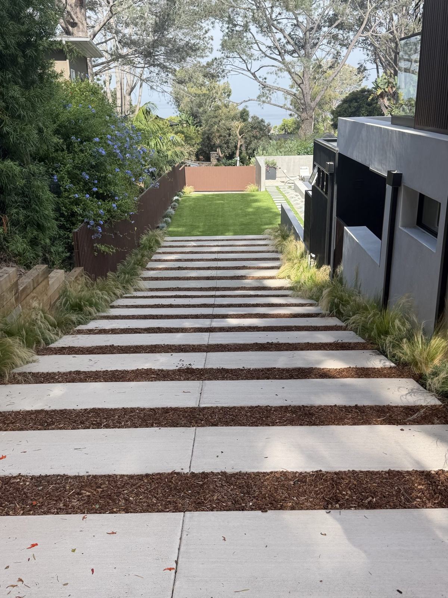
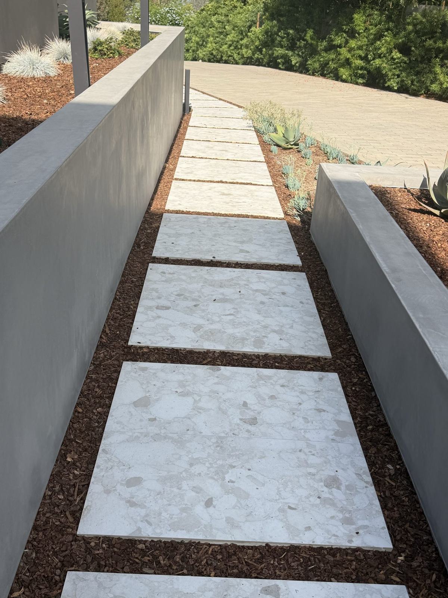
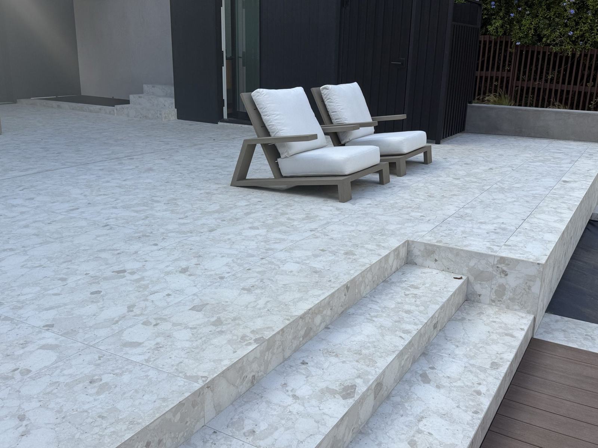
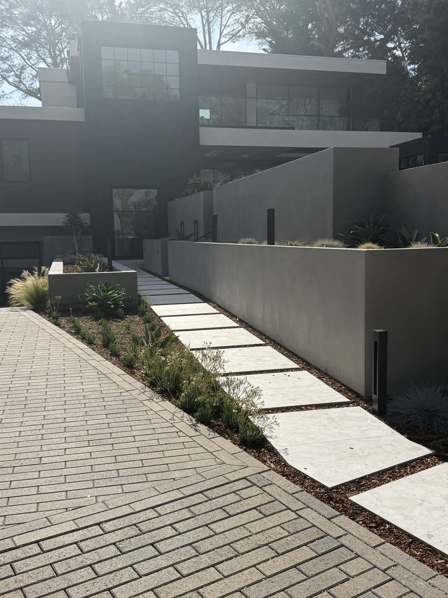
A hillside cut held back by a 24-foot soldier-pile and shotcrete shoring wall, then built back from the bottom up. 4x8 self-performed the whole below-grade structure — the shotcrete shoring face, footings, structural slab, cast-in-place basement walls, CMU, and the flatwork and terraces you see at the end.

← All Projects

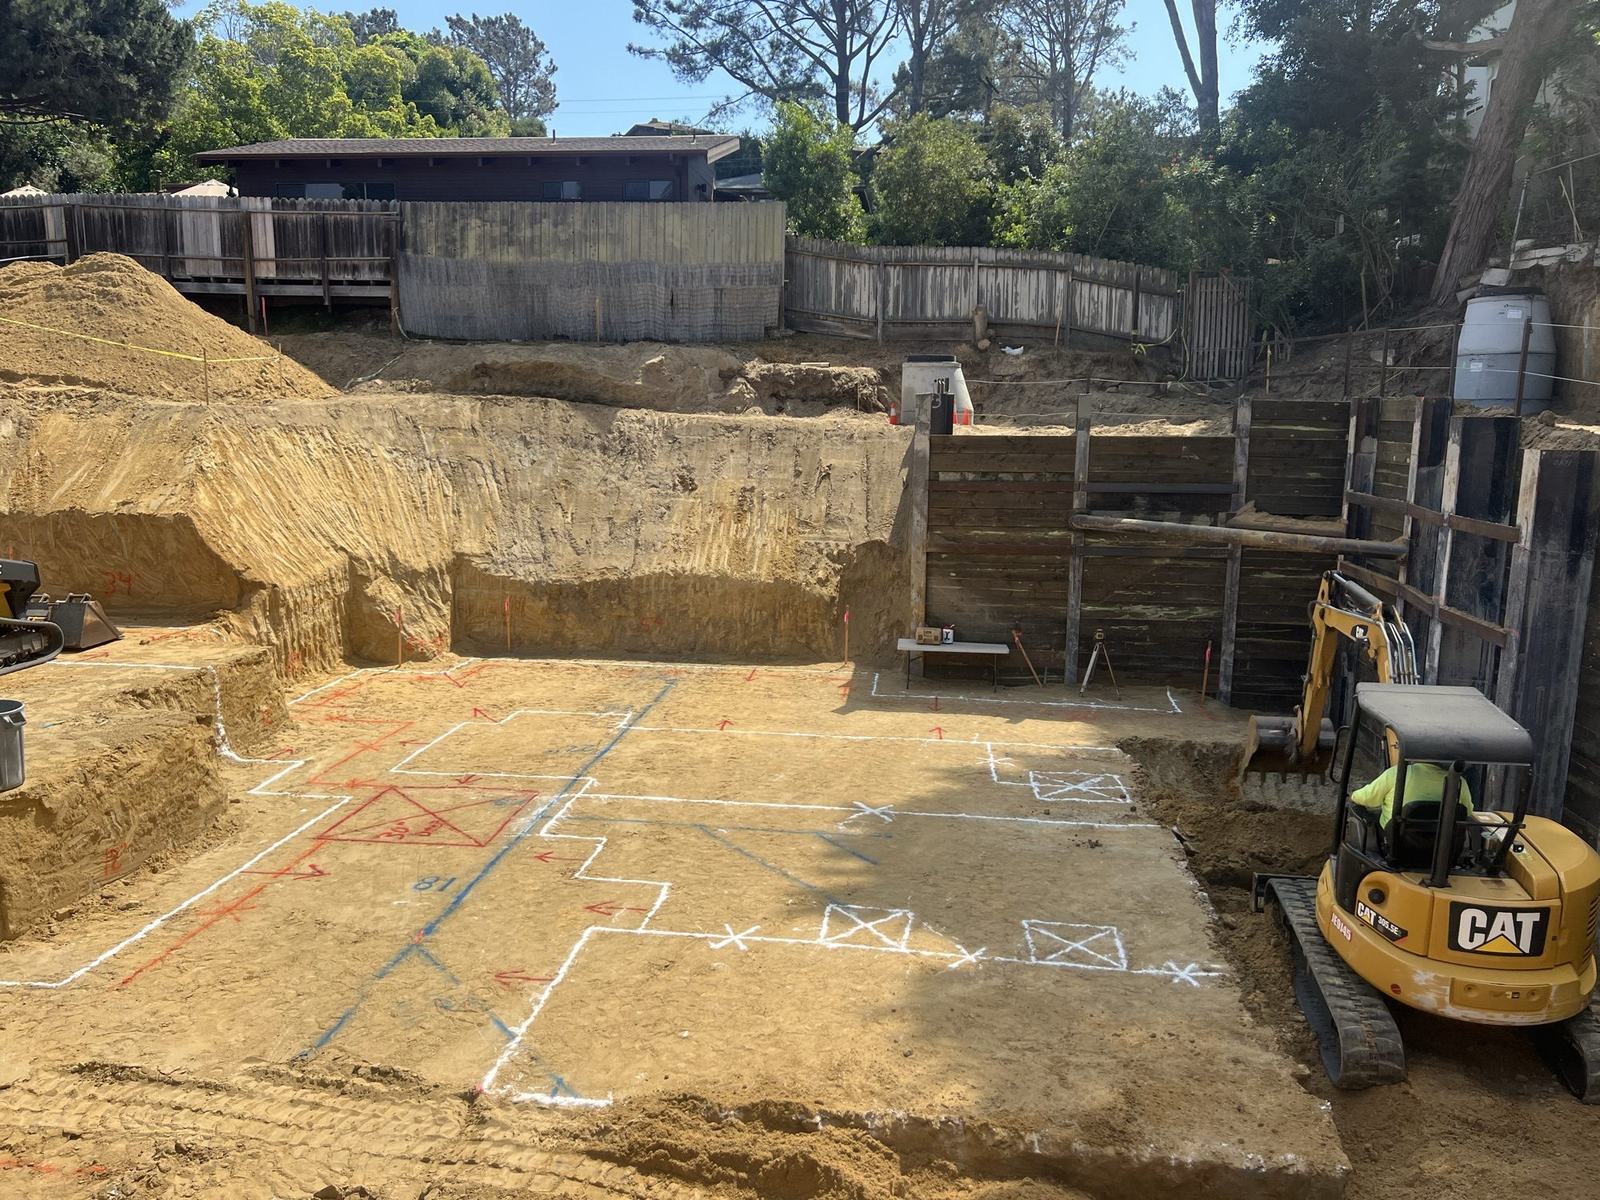
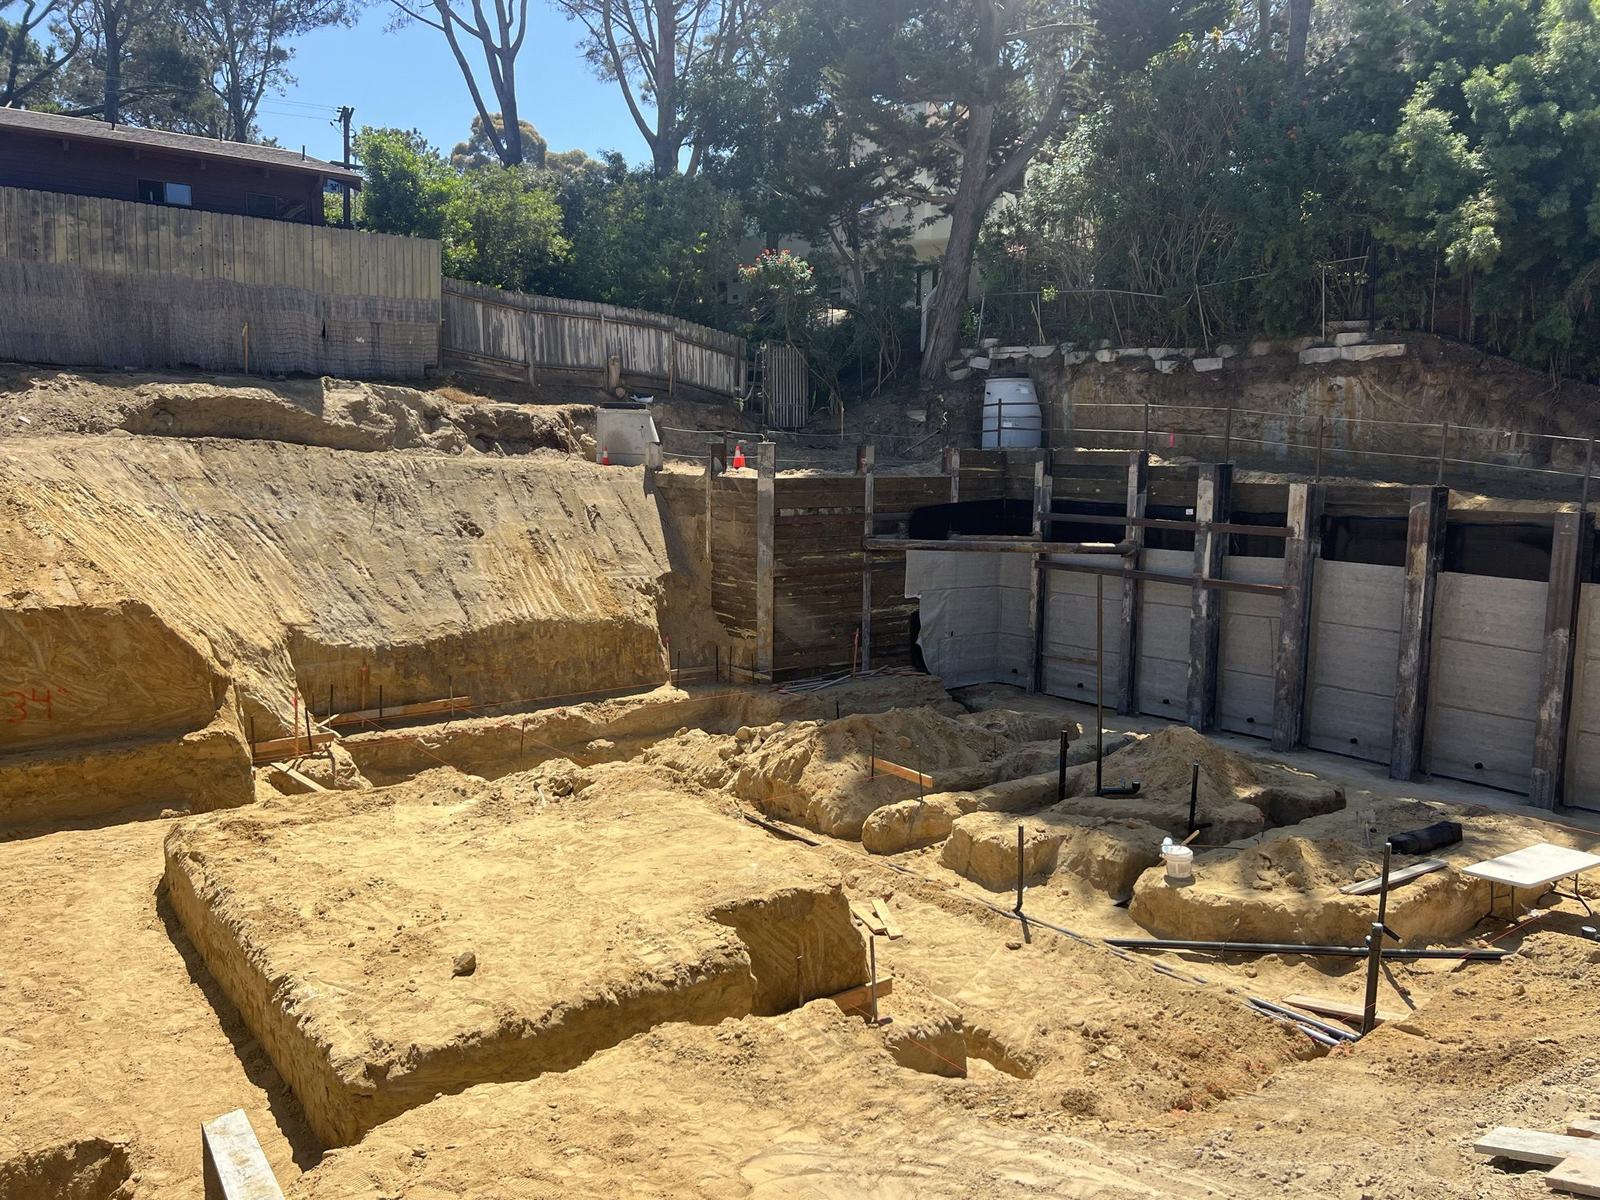
Most foundation subs bid the flat part of the job. This one was the opposite: a hillside lot where the house starts a full story below grade, behind a shoring wall two stories tall. The gallery runs the whole build — excavation and shoring, footings and slab, the basement wall forms going up, block walls, and finally the finished motor court, walkways, and terraces on the same footprint.

Scope on This Job

Everything below the floor — and the finish on top of it.

24′ Shotcrete Shoring Wall

Soldier piles, lagging, and a shotcrete face standing 24 feet tall — the wall that made the rest of the basement possible, shot by our own crew.

Cast-In-Place Basement Walls

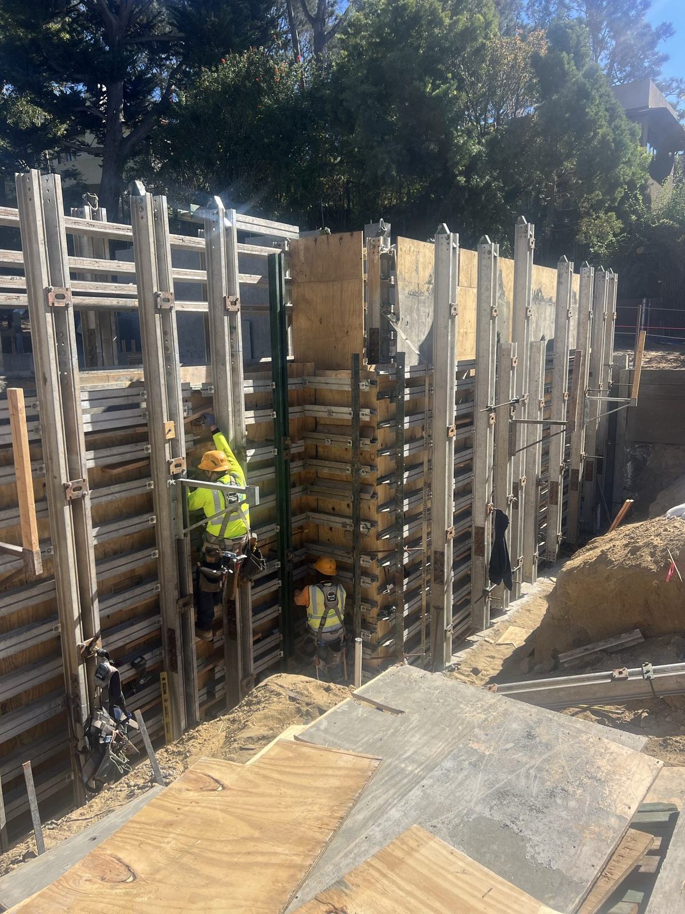
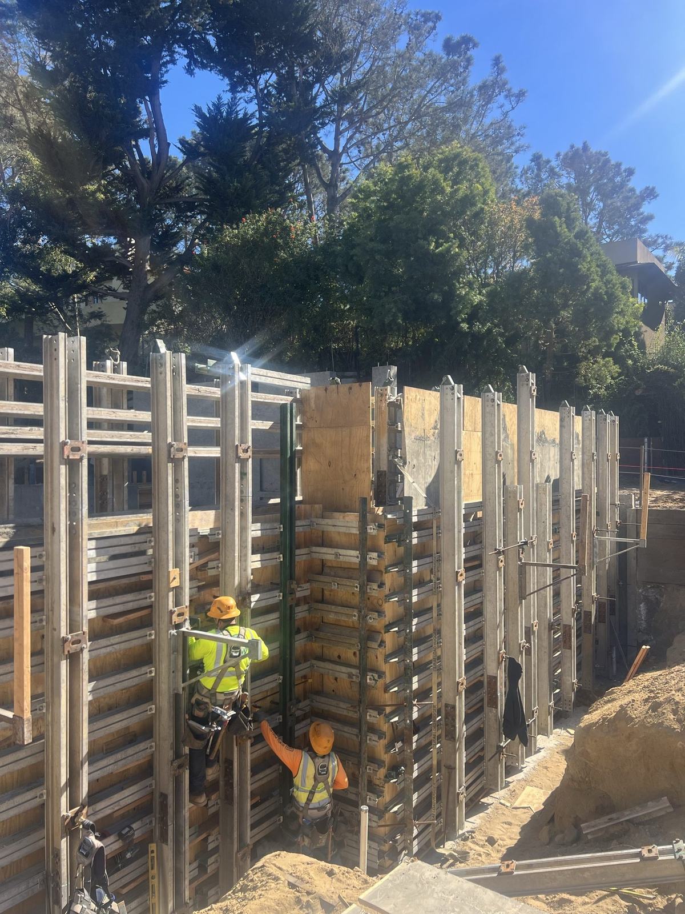
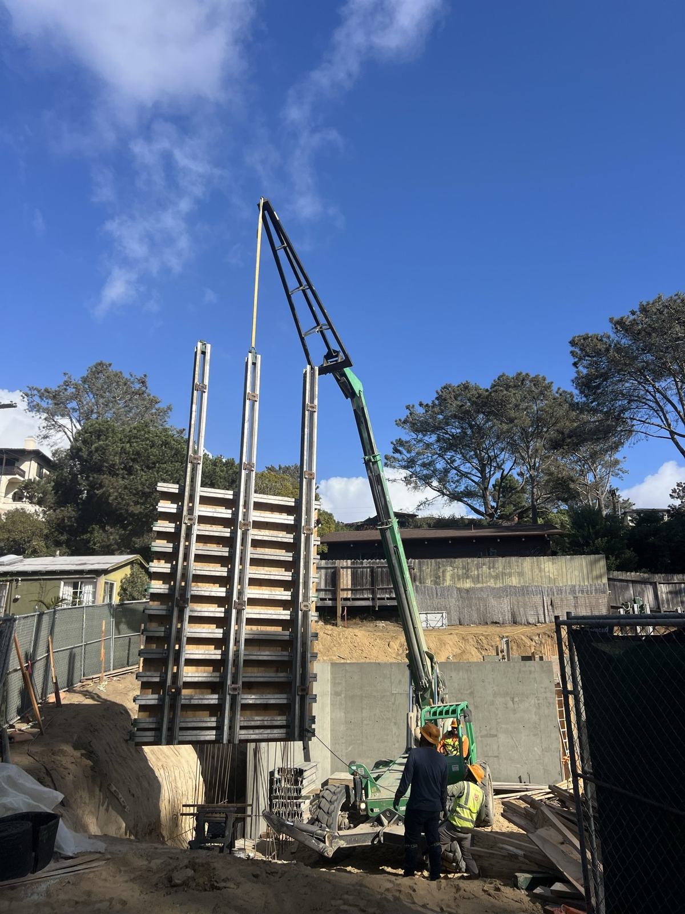
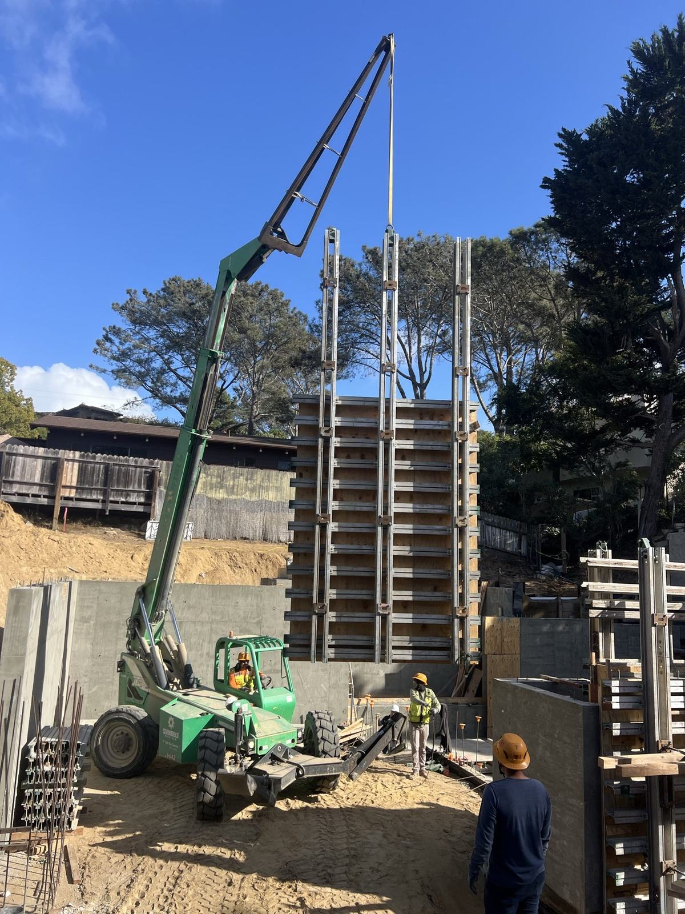
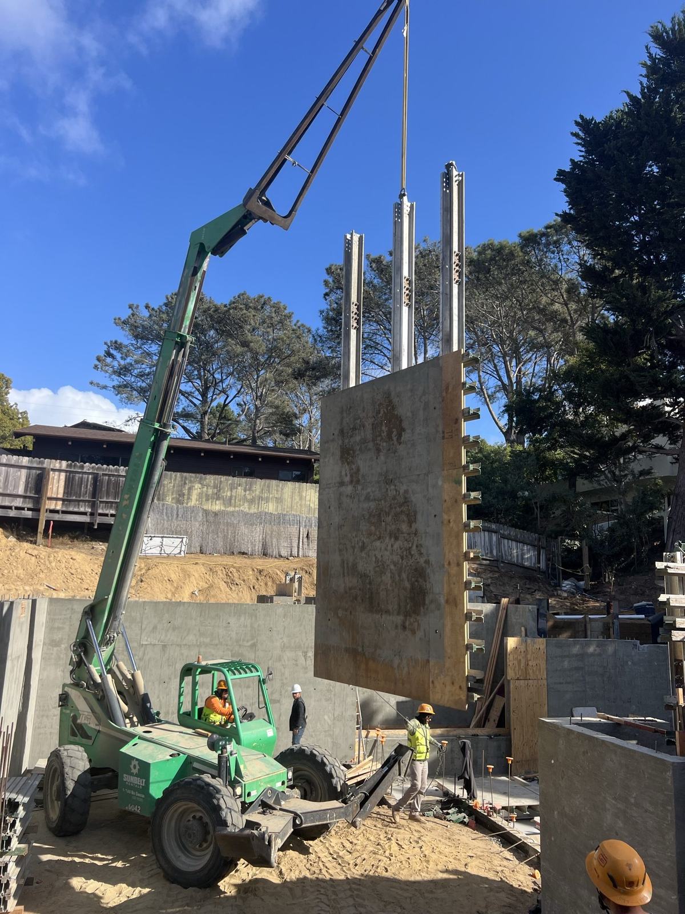
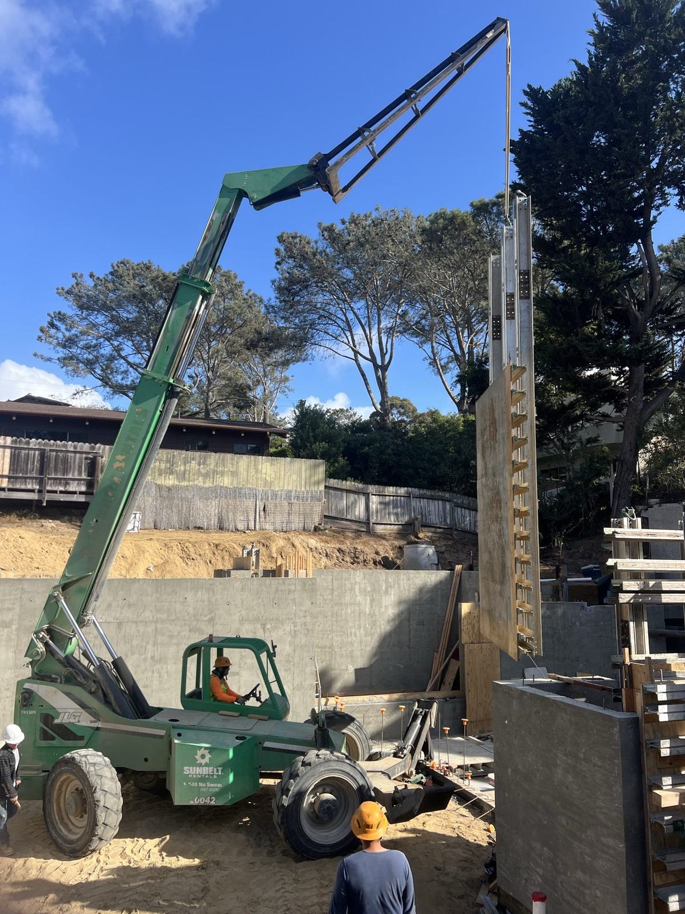
Gang-formed basement walls up to 24 feet tall, set and stripped with a telehandler, tied into the slab and hillside retaining conditions.

Structural Slab & Footings

Mud slab, continuous and spread footings, and a fully detailed rebar mat — inspected and signed off at every stage.

CMU Walls & Finish Flatwork

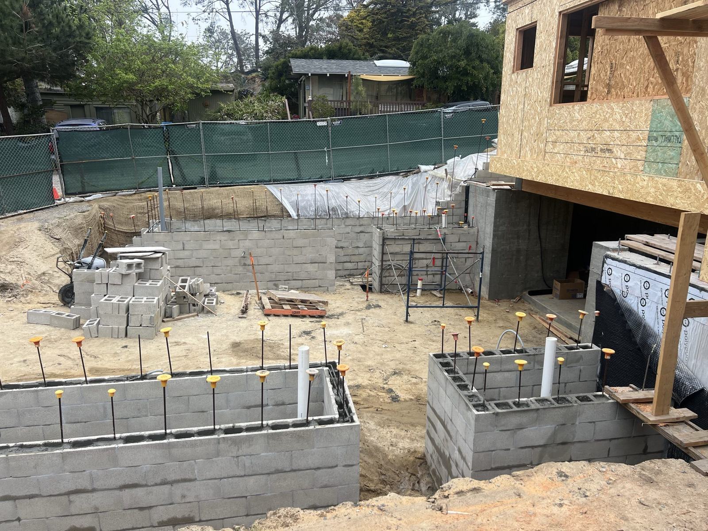
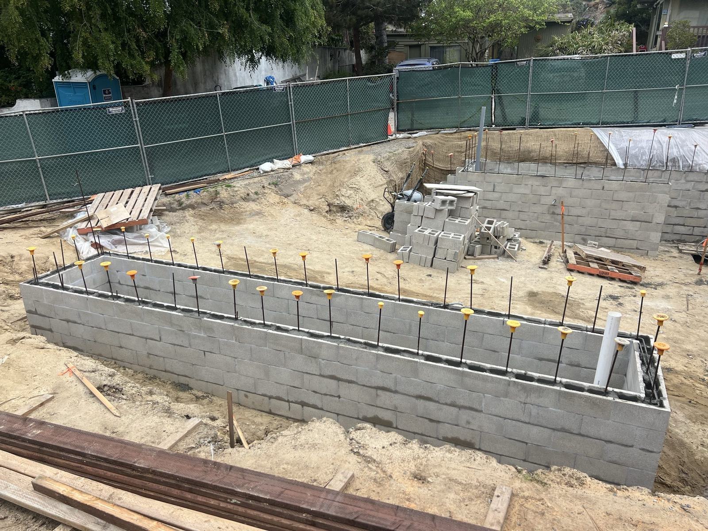
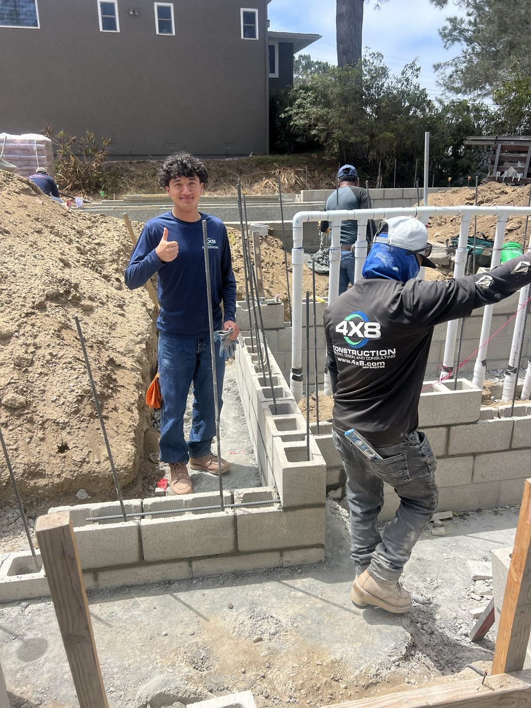
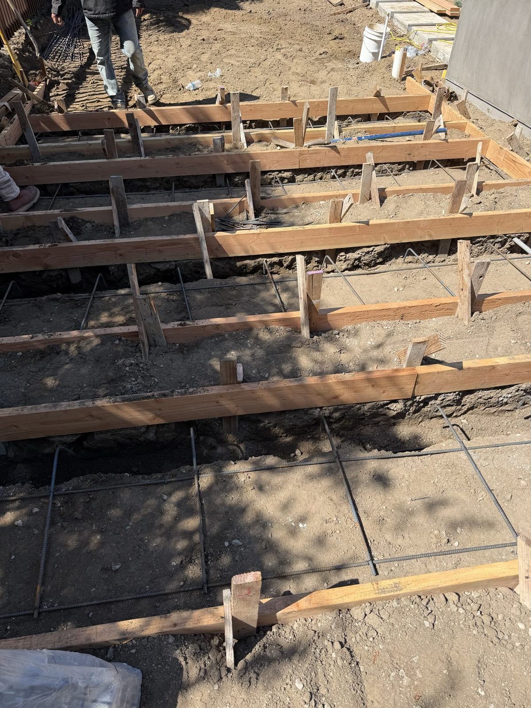
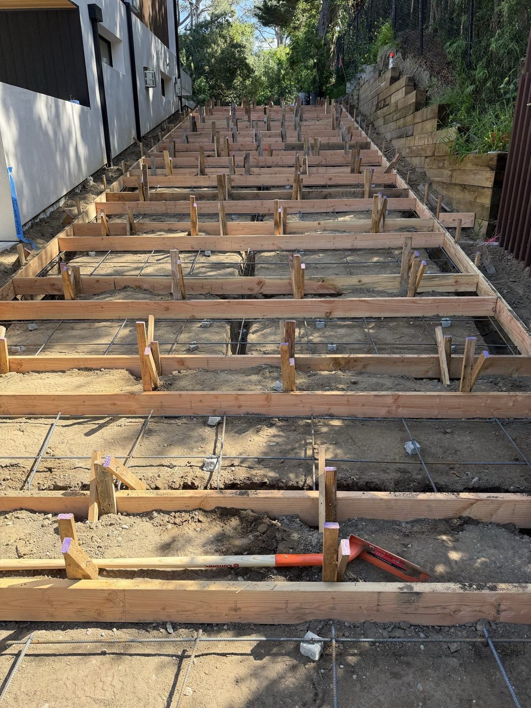
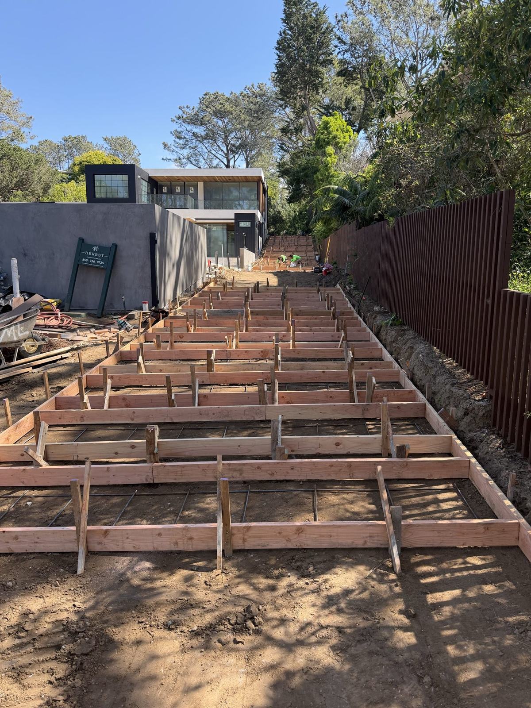
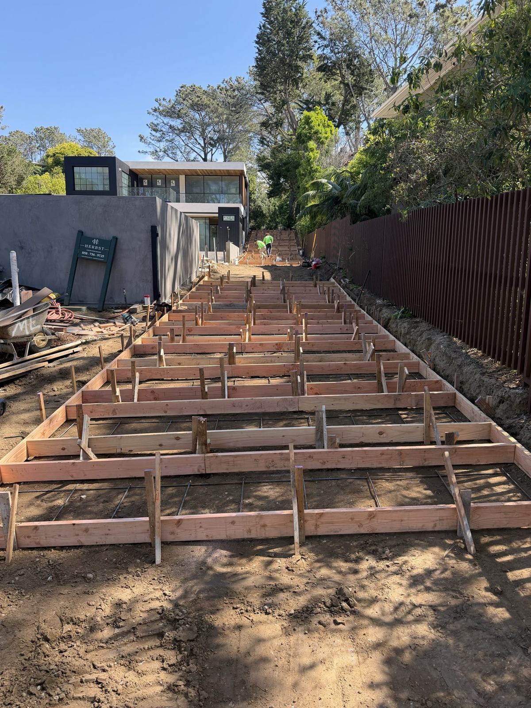
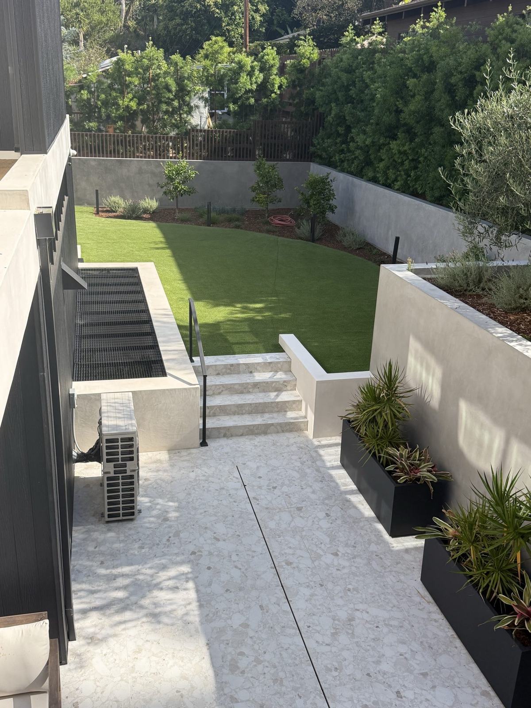
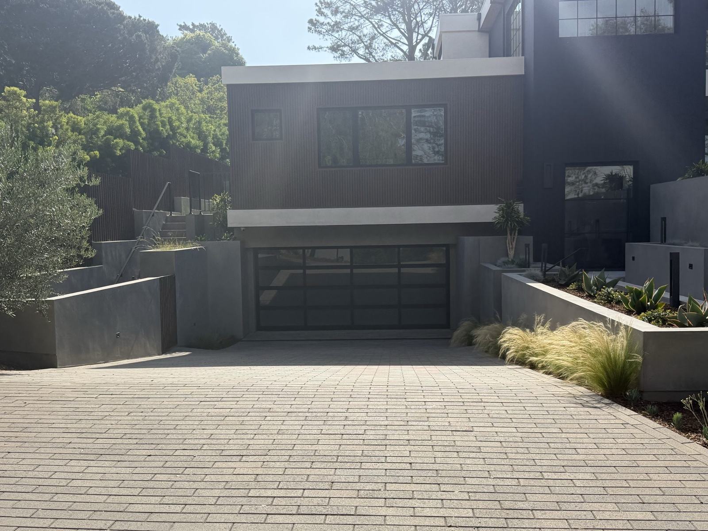
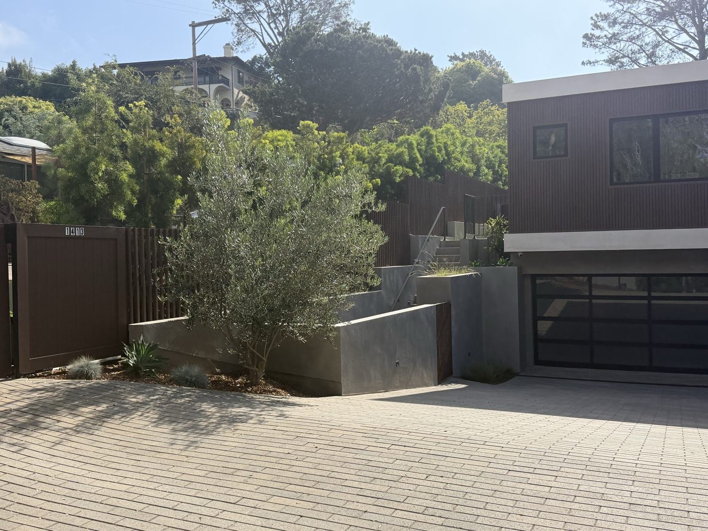
Block stem and site walls, then the paver motor court, stepped walkways, stone terraces, and pool-deck flatwork that finish the property.

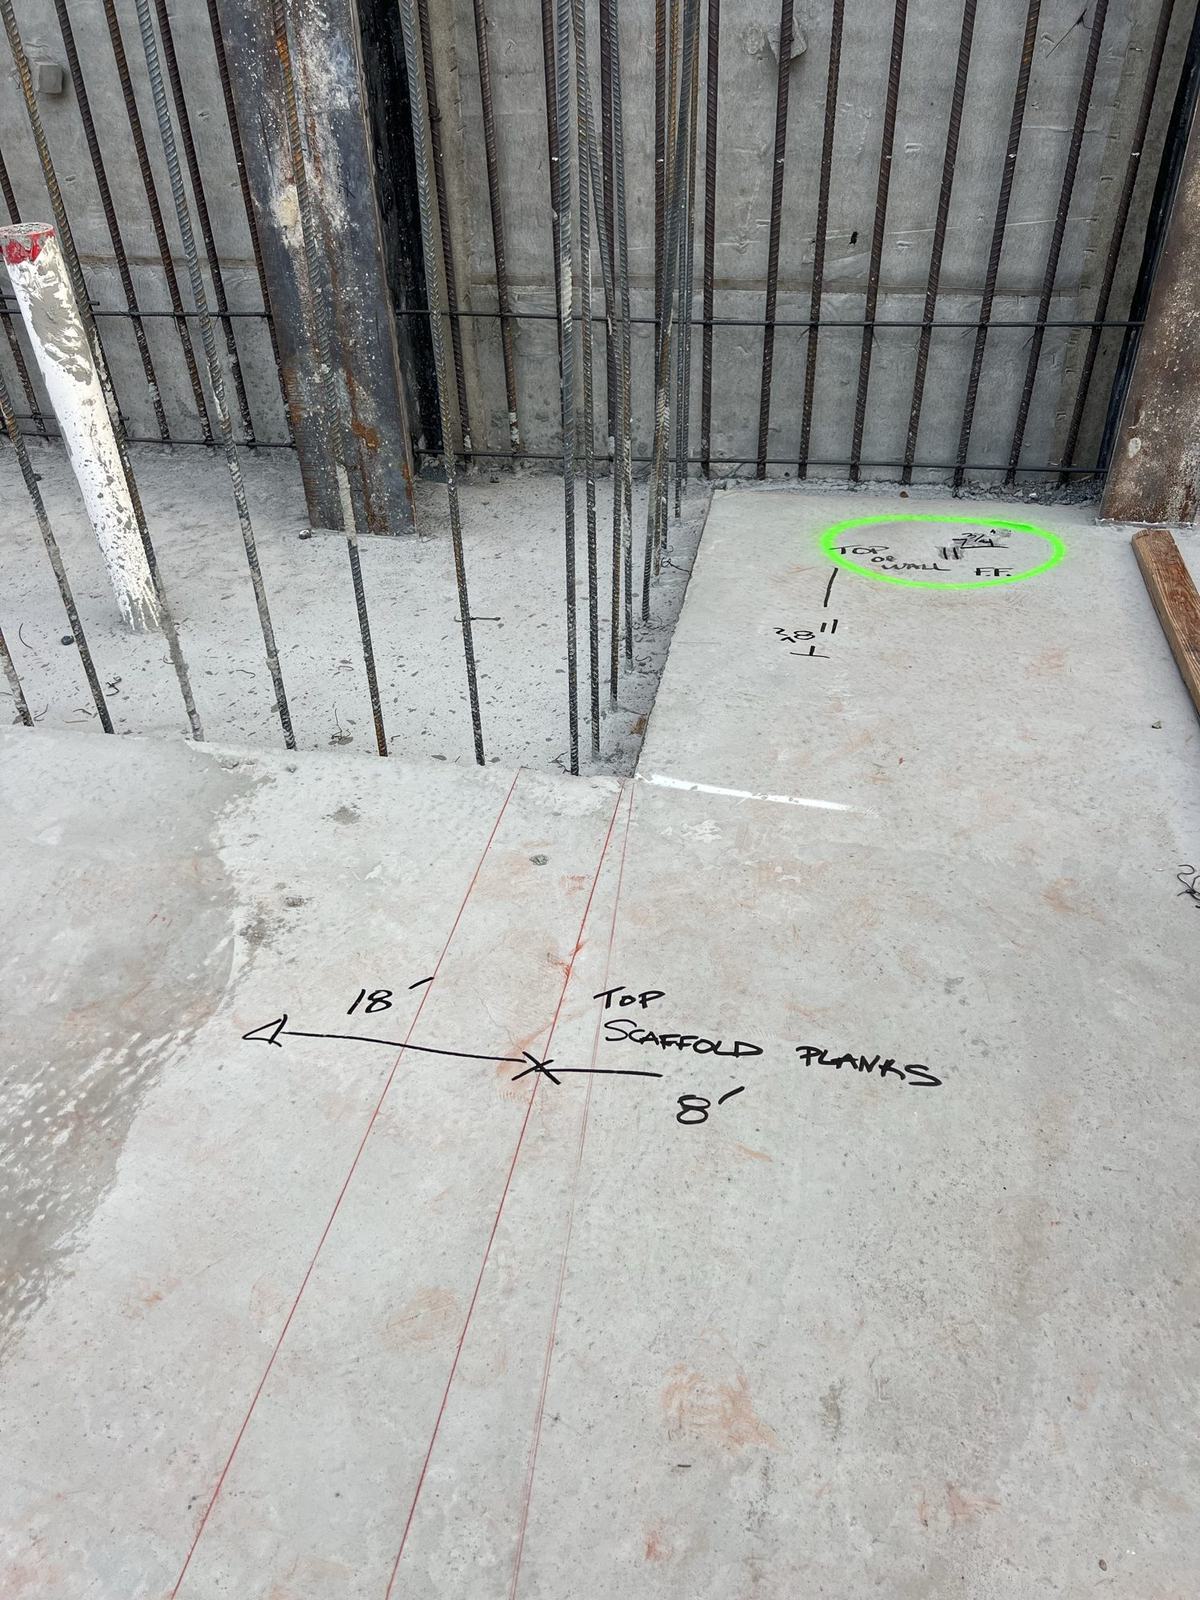
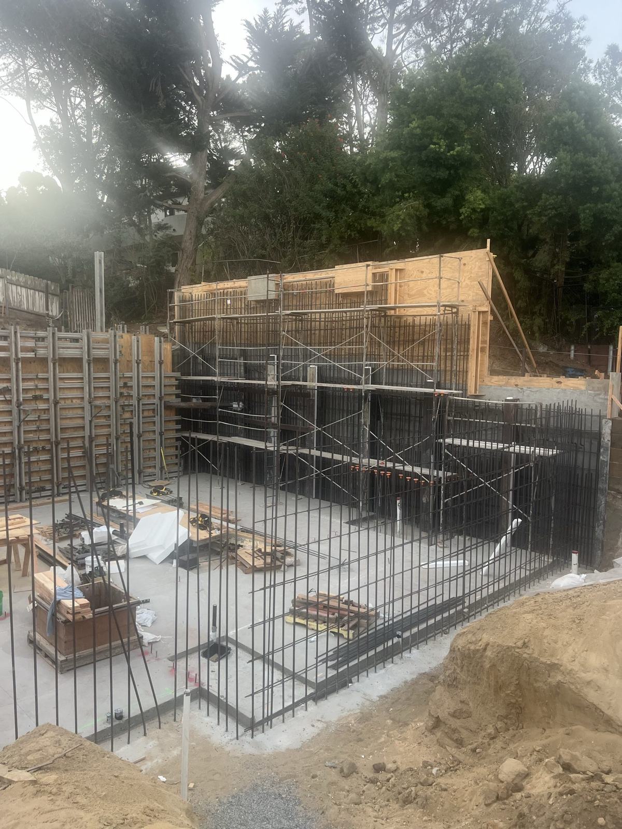
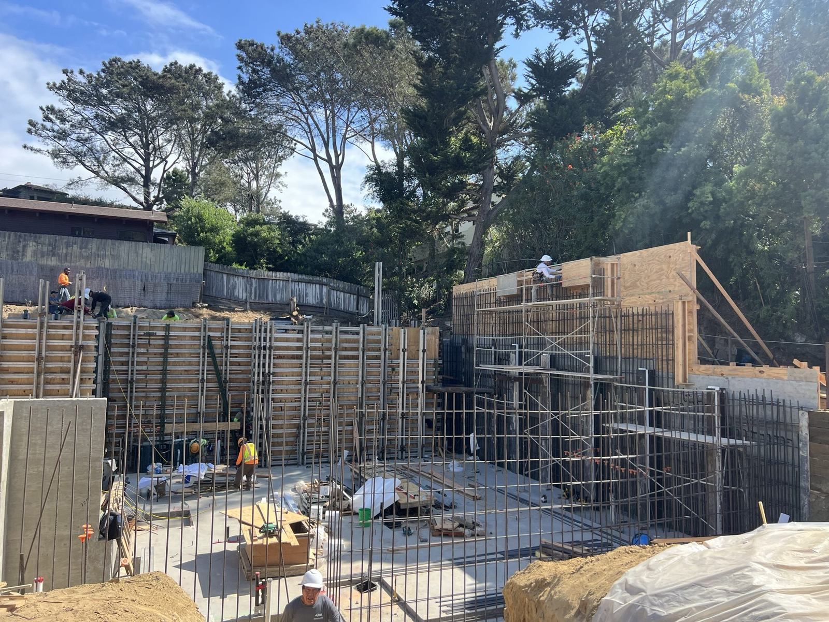
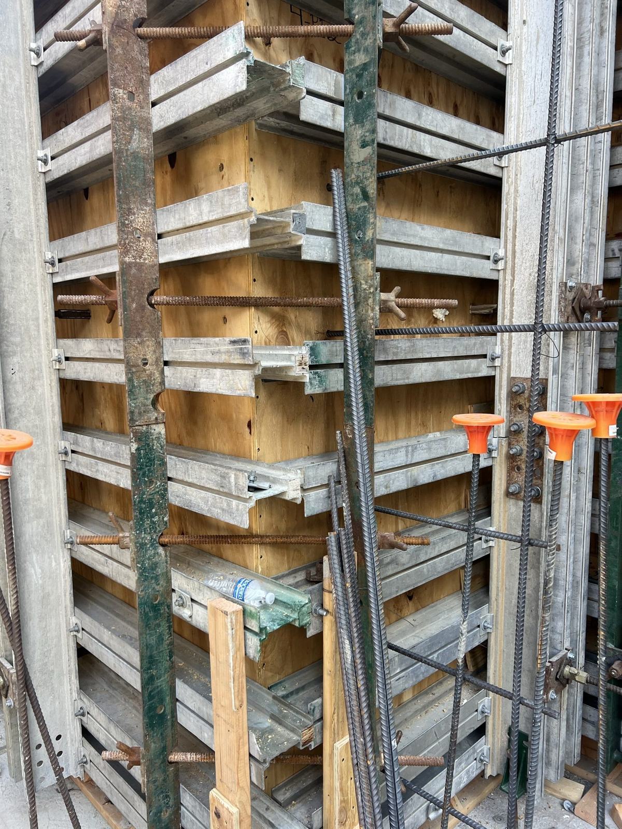
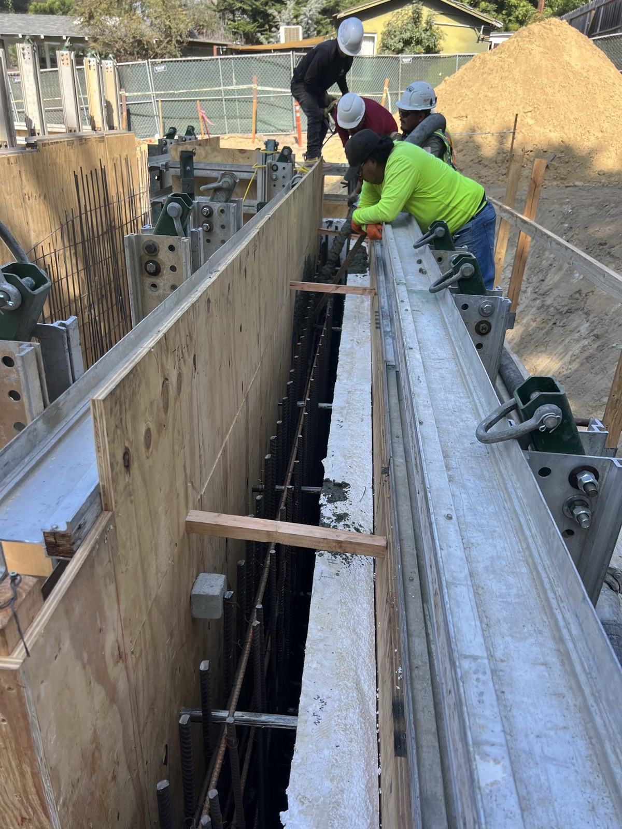
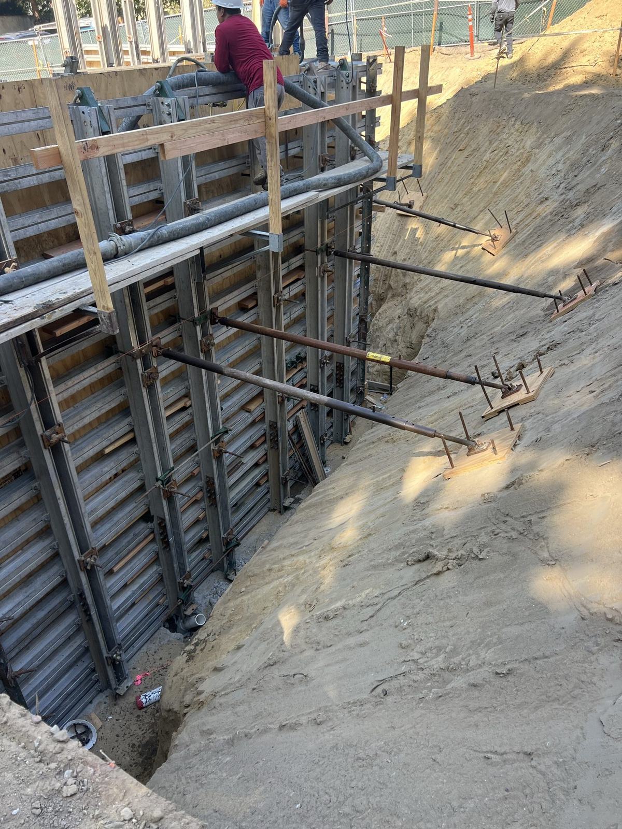
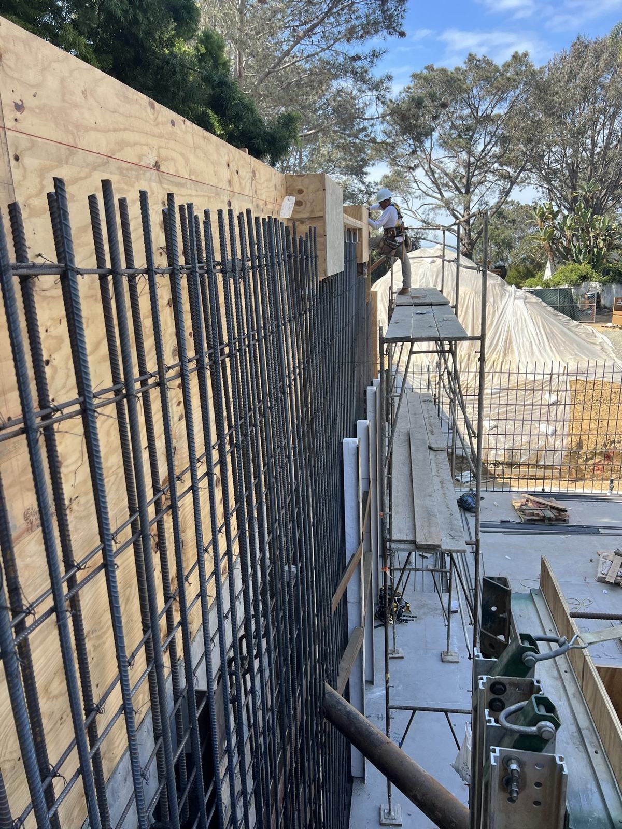
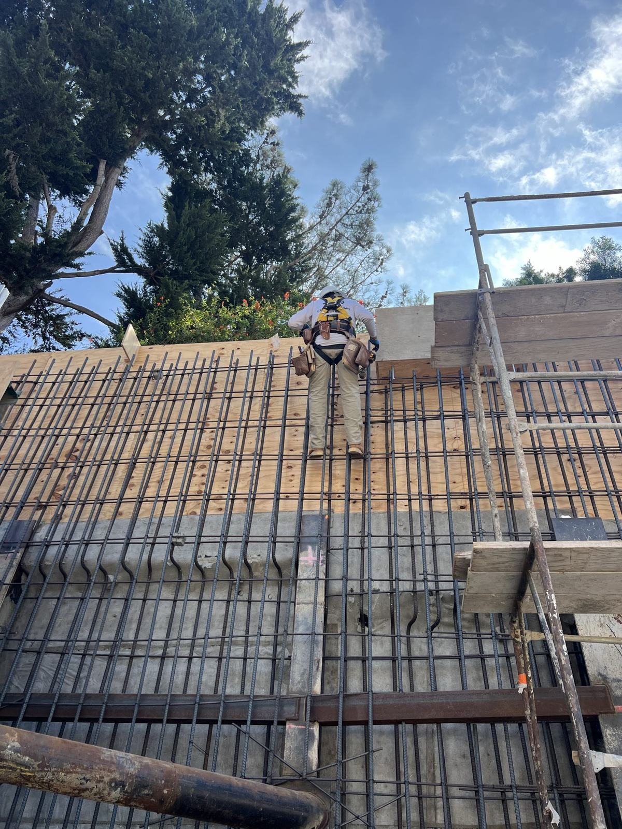
Shored hillside excavation with soldier pile and lagging, Del Mar — 4x8 Construction Deep shored basement excavation cut into a Del Mar hillside Foundation layout lines chalked on the excavation floor Over-excavated footing keyways at the base of the shoring wall Footing trench excavated against the shored basement wall 4x8 crew tying reinforcing steel for spread footings Formed footings and reinforcing inside the shored excavation Basement foundation reinforcing steel laid out across the excavation Rebar mat and wall dowels ready for inspection 4x8 crew placing concrete for the basement foundation Basement slab pour in progress against the shoring wall Completed basement slab with wall reinforcing standing Wall layout marked on the finished slab Basement wall reinforcing cages standing on the poured slab Cast-in-place basement wall forms going up across the excavation Gang form panels and walers on a cast-in-place basement wall 4x8 crew setting a waler on the basement wall formwork Braced wall forms stepping down the hillside excavation Wall reinforcing and single-sided formwork detail Crew member working the reinforcing mat above the basement wall Crew climbing 24-foot cast-in-place wall forms, Del Mar Full-height basement wall formwork standing 24 feet tall Telehandler flying a form panel into the basement wall Telehandler setting tall wall forms on the Del Mar hillside Form panel in the air above the completed basement wall Stripping the cast-in-place basement wall forms CMU stem walls laid on the completed footings Block site wall with vertical reinforcing ready to grout 4x8 crew laying CMU block wall on site Formed steps and landings for the entry walkway Stepped walkway forms running the length of the side yard Walkway formwork looking back toward the finished residence Formed hardscape steps stepping up the Del Mar hillside Completed Del Mar residence above the finished concrete work Finished paver motor court and board-formed concrete planters Motor court with olive tree and concrete planter walls, Del Mar Finished paver walkway and turf panel along the side yard Stone-clad terraced stairs stepping down the hillside Finished stone terrace and steps off the main living level Entry walkway and privacy walls at dusk, Del Mar

Got a hillside, a basement, or a wall nobody wants to bid?

Send the structural sheets — we'll take it off in-house and come back with a line-item bid.

Send Us Your Plans