From first sketch to move-in day — planning, design coordination, permits, and construction handled by one accountable team.
What We Build
Ground-up and everything after.
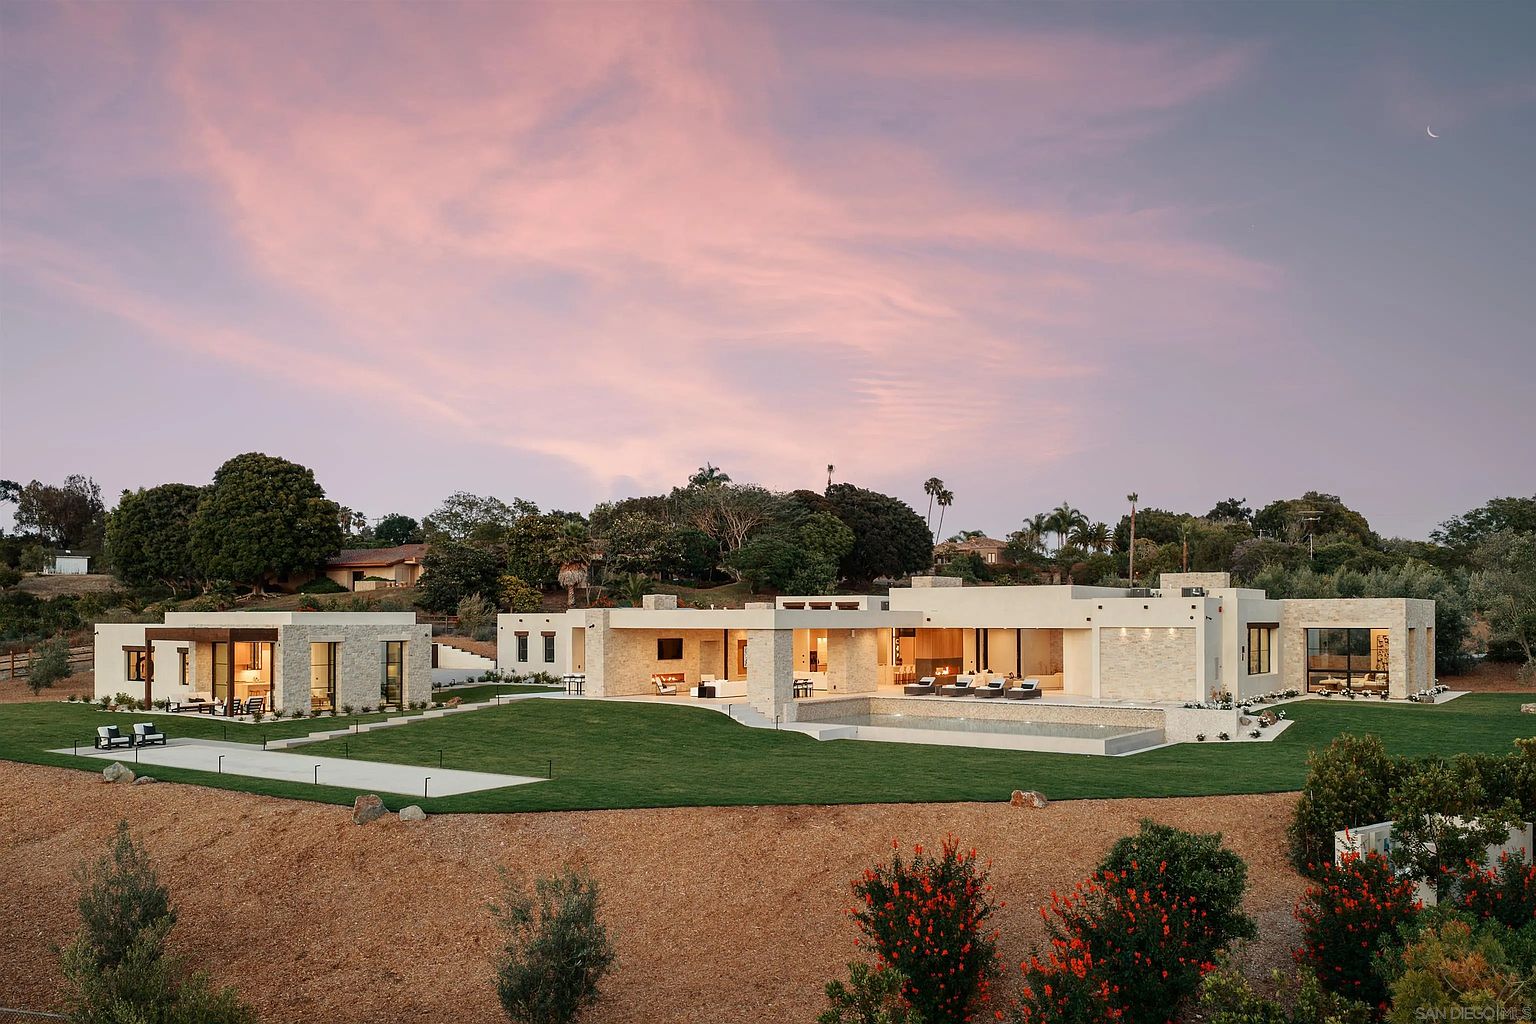
Custom Homes on Your Lot
Turn a homesite into a fully custom residence. We coordinate architects and engineers, carry the plans through permitting, and build it — starting with a foundation our own crews pour.
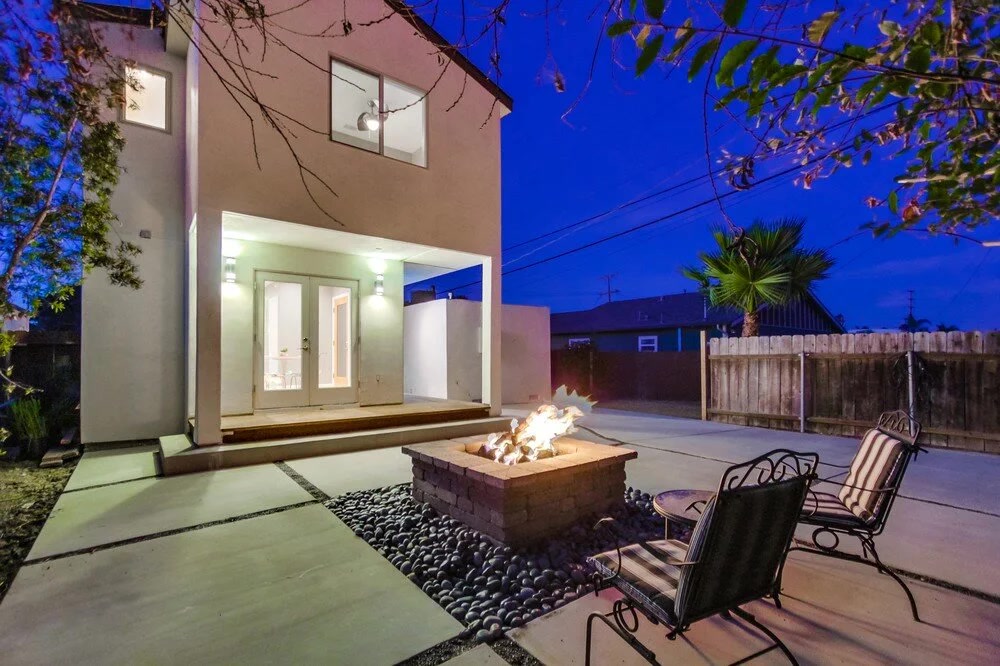
ADUs & Additions
Accessory dwelling units, guest houses, and major additions that add real square footage and real value — designed to pencil and built to code.
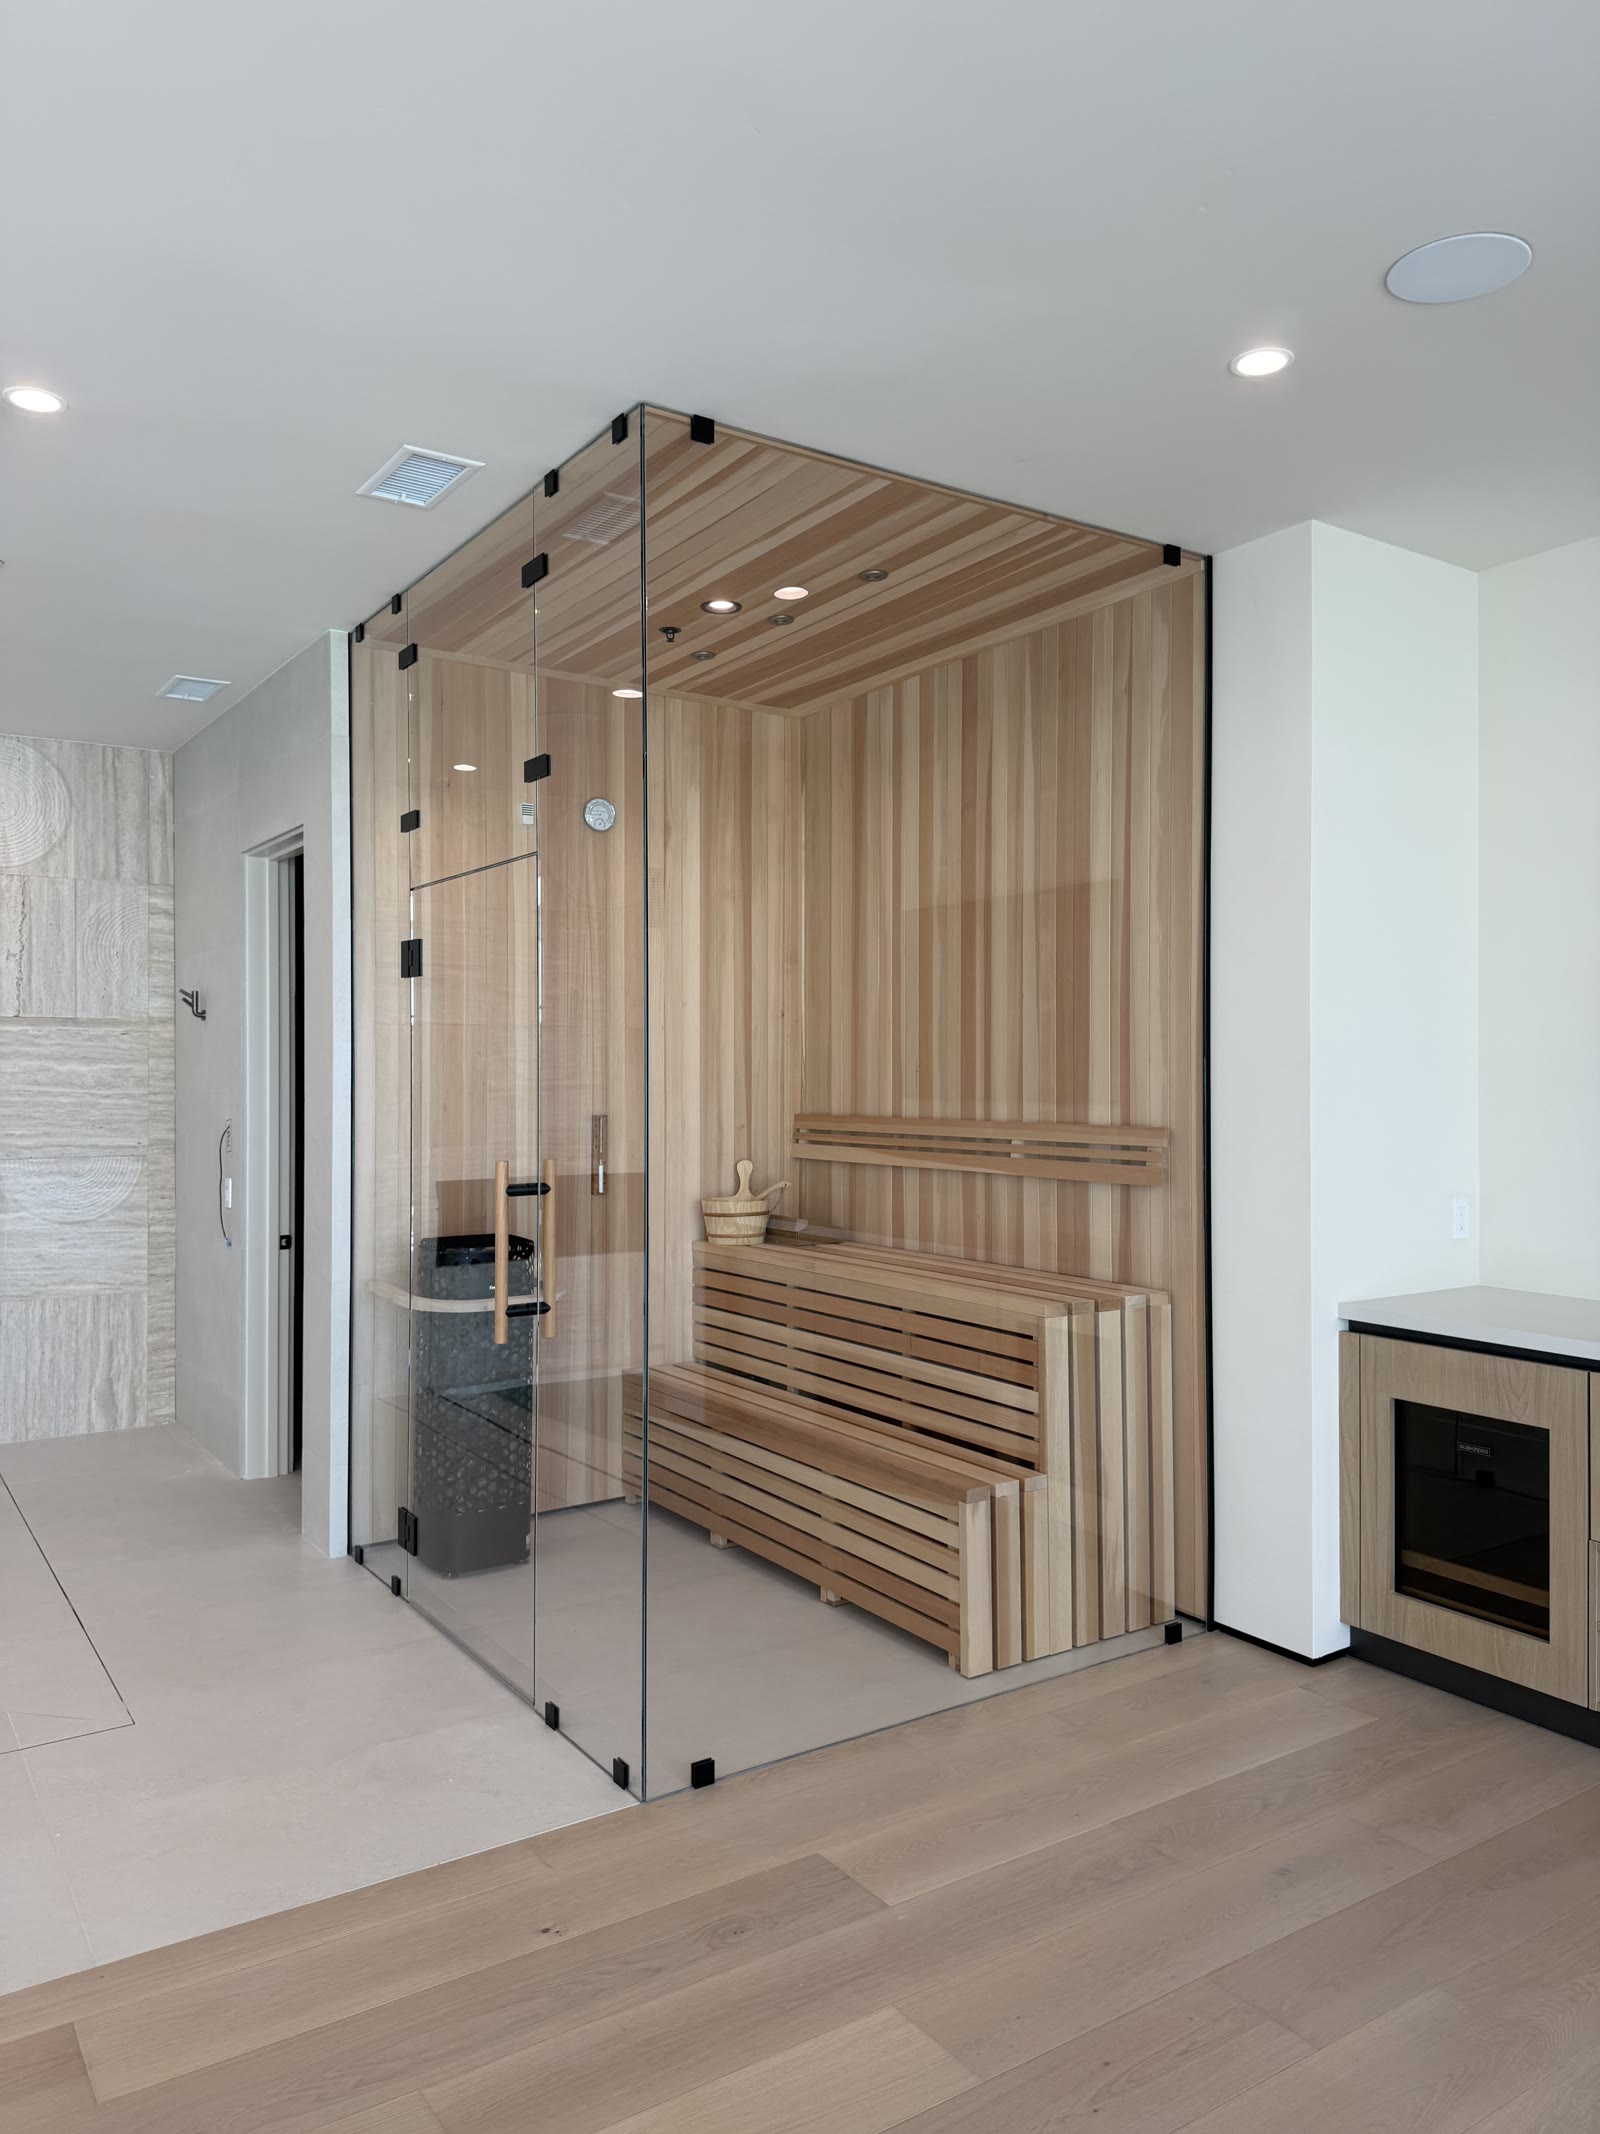
Major Remodels
Whole-home remodels and structural renovations — the projects that need a builder who understands what's holding the house up, not just what makes it pretty.
The Process
Five steps. No mystery.
This is the whole process — what happens, in order, and what you get at each step.
01
Consultation
We meet on your lot or over your plans, talk through what you want to build, and give you a straight read on feasibility, budget range, and timeline — free.
02
All-Inclusive Estimate
You get a written line-item estimate covering every scope of the build. No allowances designed to grow later — you see what each part of your home costs before you commit.
03
Design & Permits
We coordinate the architects, structural engineers, and consultants, finalize your plans, and carry them through city approval. You make decisions; we handle the paperwork.
04
Construction
Our crews pour the foundation and structural concrete themselves, then manage every trade through framing, systems, and finishes — with a schedule you can see and progress billing that tracks the line-item budget.
05
Walkthrough & Warranty
Final walkthrough, punch list closed, warranty in hand. We finish completely — including the paperwork most contractors leave dangling.
Turnkey Service
One contract is the whole point.
When design and construction live under one agreement, there's no gap for cost and schedule to fall into. You have one number to call, one team accountable for the outcome, and one budget that means something.
No finger-pointing between architect, engineer, and builder — we coordinate all three.
Budget certainty earlier — construction pricing informs design decisions from the start.
Structure self-performed — the foundation your home stands on is our own crews' work.