CSLB License #840735 · Licensed & Insured (858) 257-2412  ·  office@4x8.com
Teak Deck, Foundations & Cedar Siding

Paso Del Sol

A custom teak pool deck carried on a fan of poured concrete stem walls, with drainage designed into the structure — plus the foundation slab underneath it and 4" vertical-grain cedar siding wrapping the house.

← All Projects

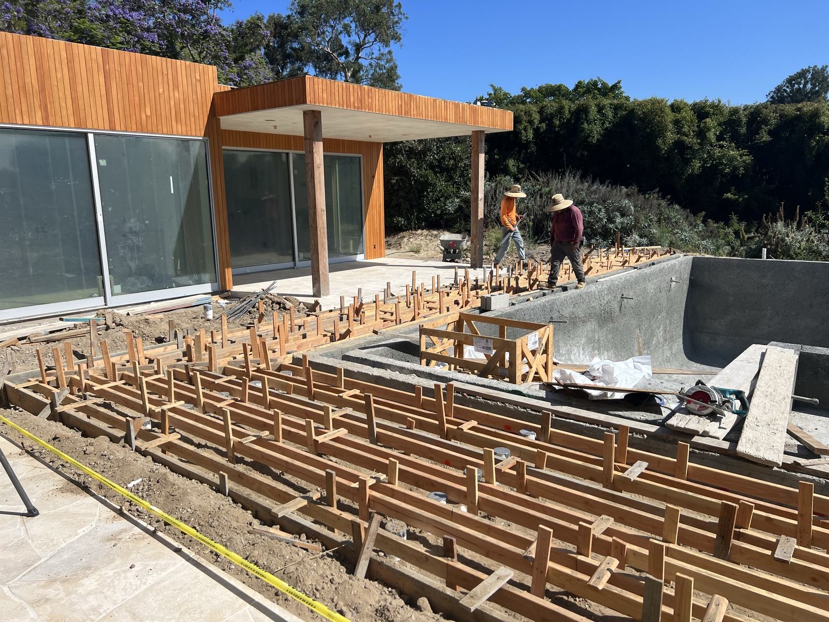
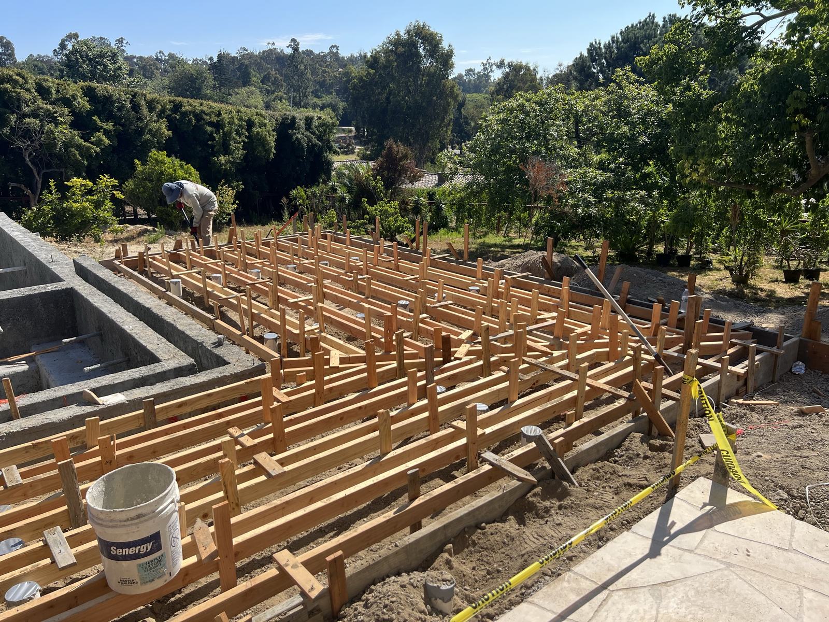
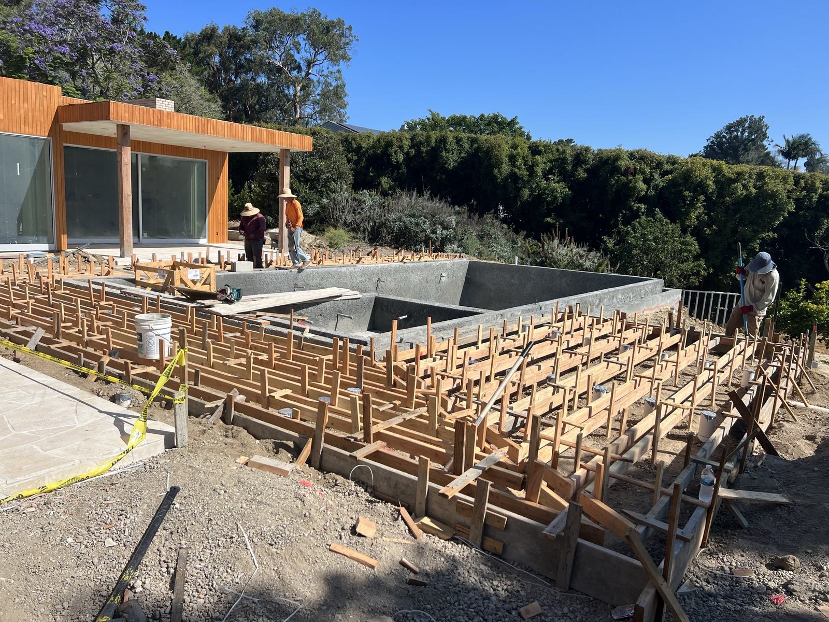
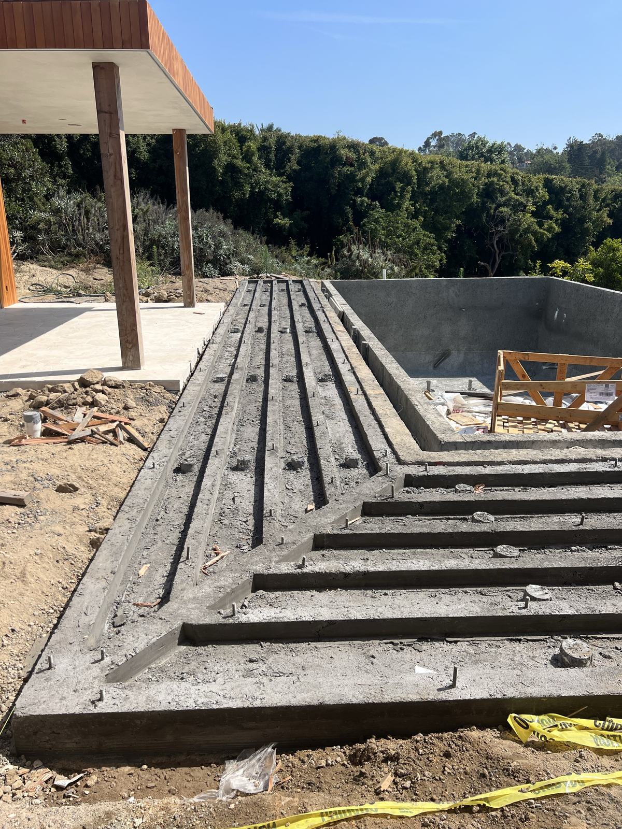
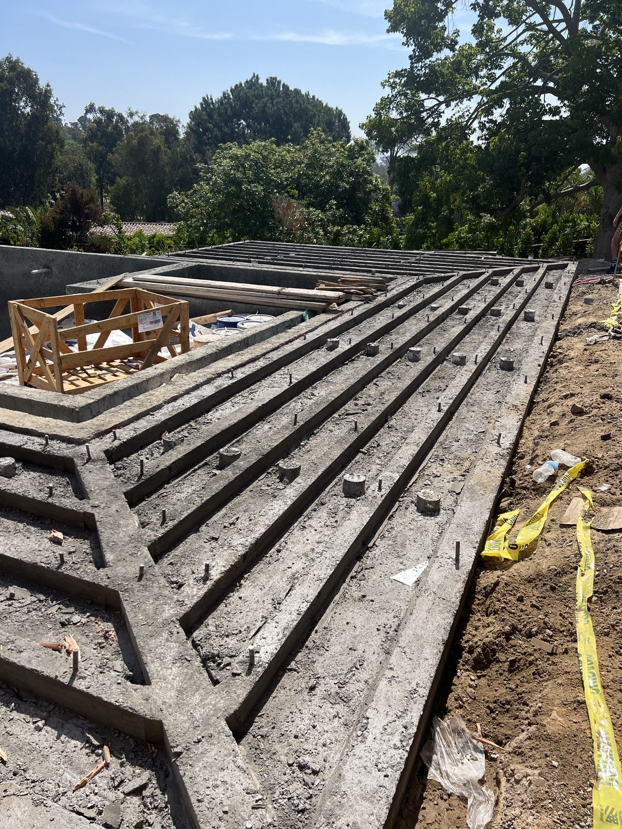
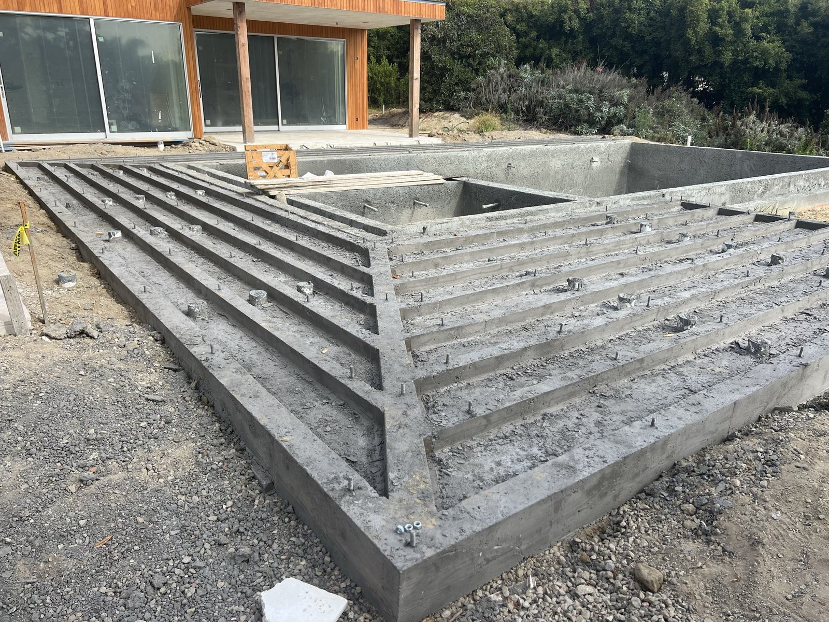
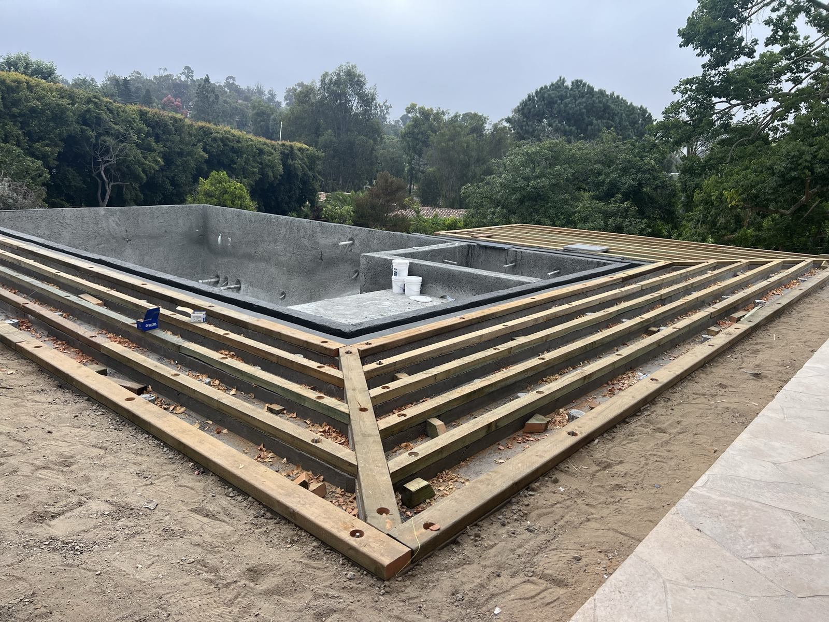
The deck is the story here. Instead of a slab, the teak runs on its own field of radiating concrete stem walls — poured, stripped, and drained so water moves out from under the deck instead of sitting in it. 4x8 formed and poured the stem walls and the foundation slab, framed the deck, and hung the 4" vertical-grain cedar siding.

Scope on This Job

Concrete you never see, holding up the part you do.

Radiating Concrete Stem Walls

A fan of formed and poured stem walls laid out to carry the deck framing, with drainage designed between every rib.

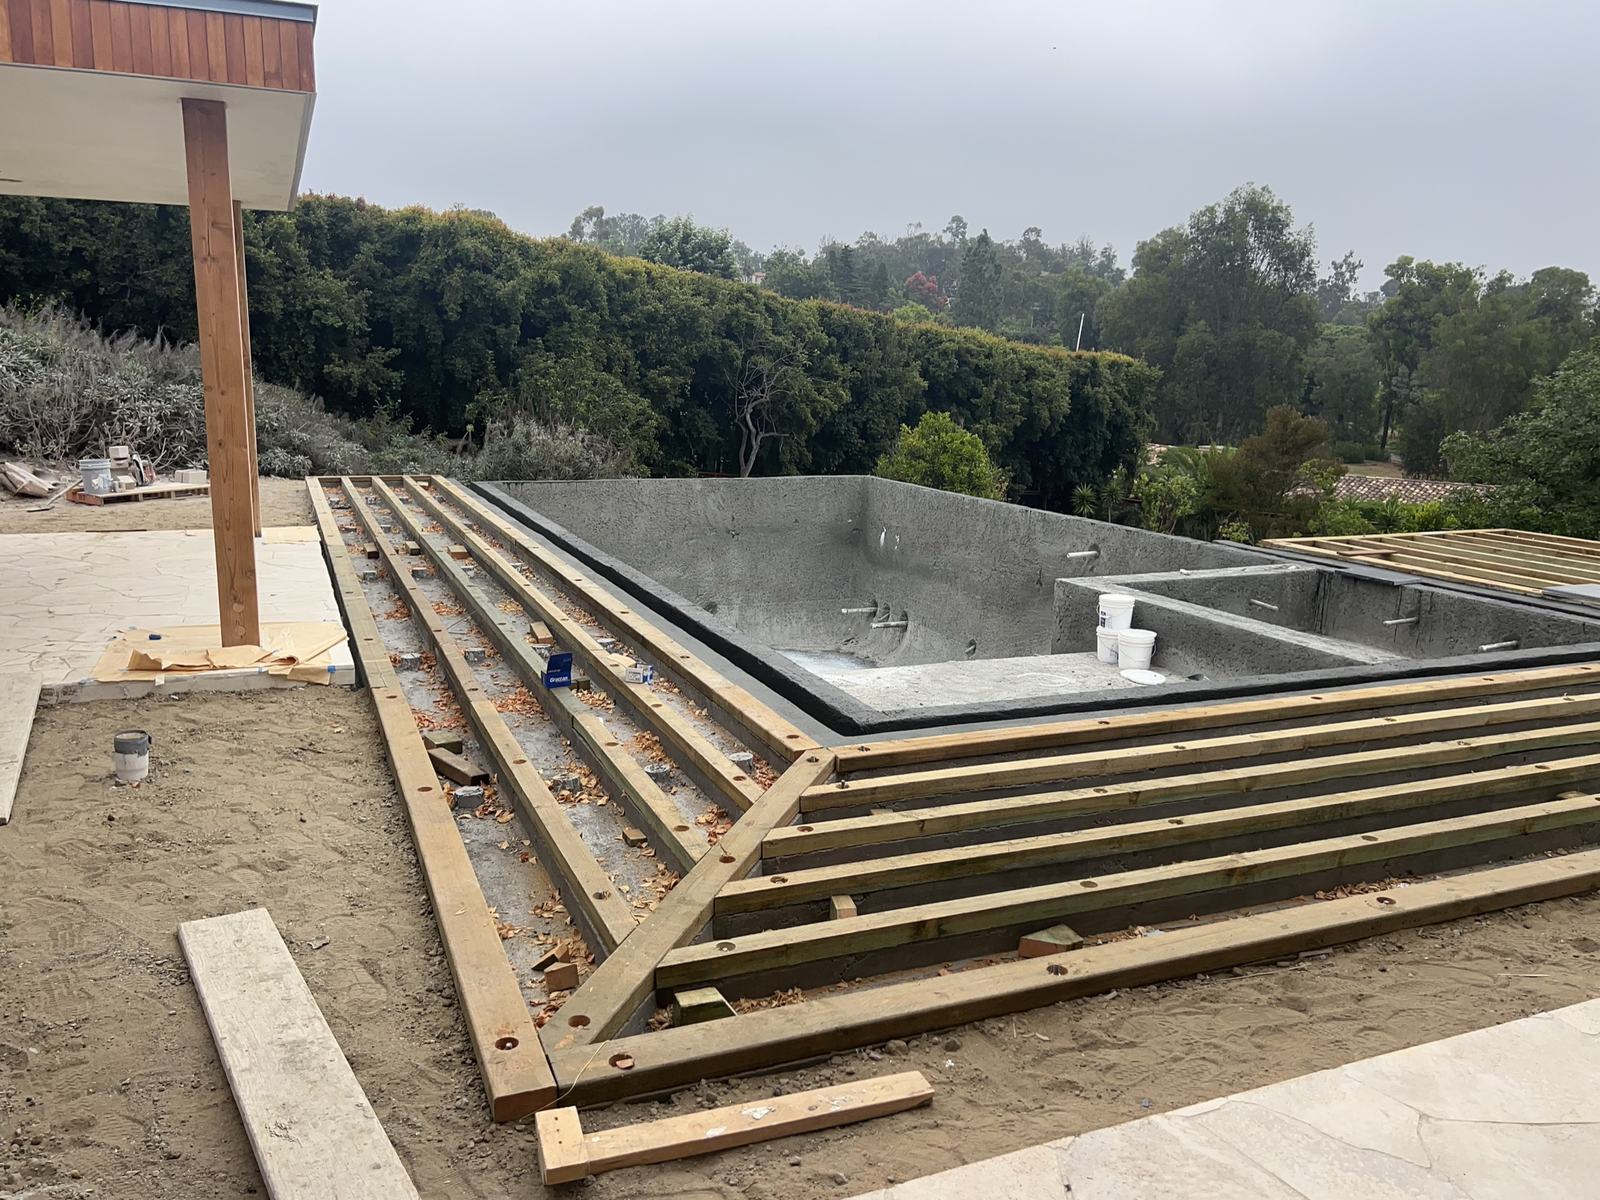
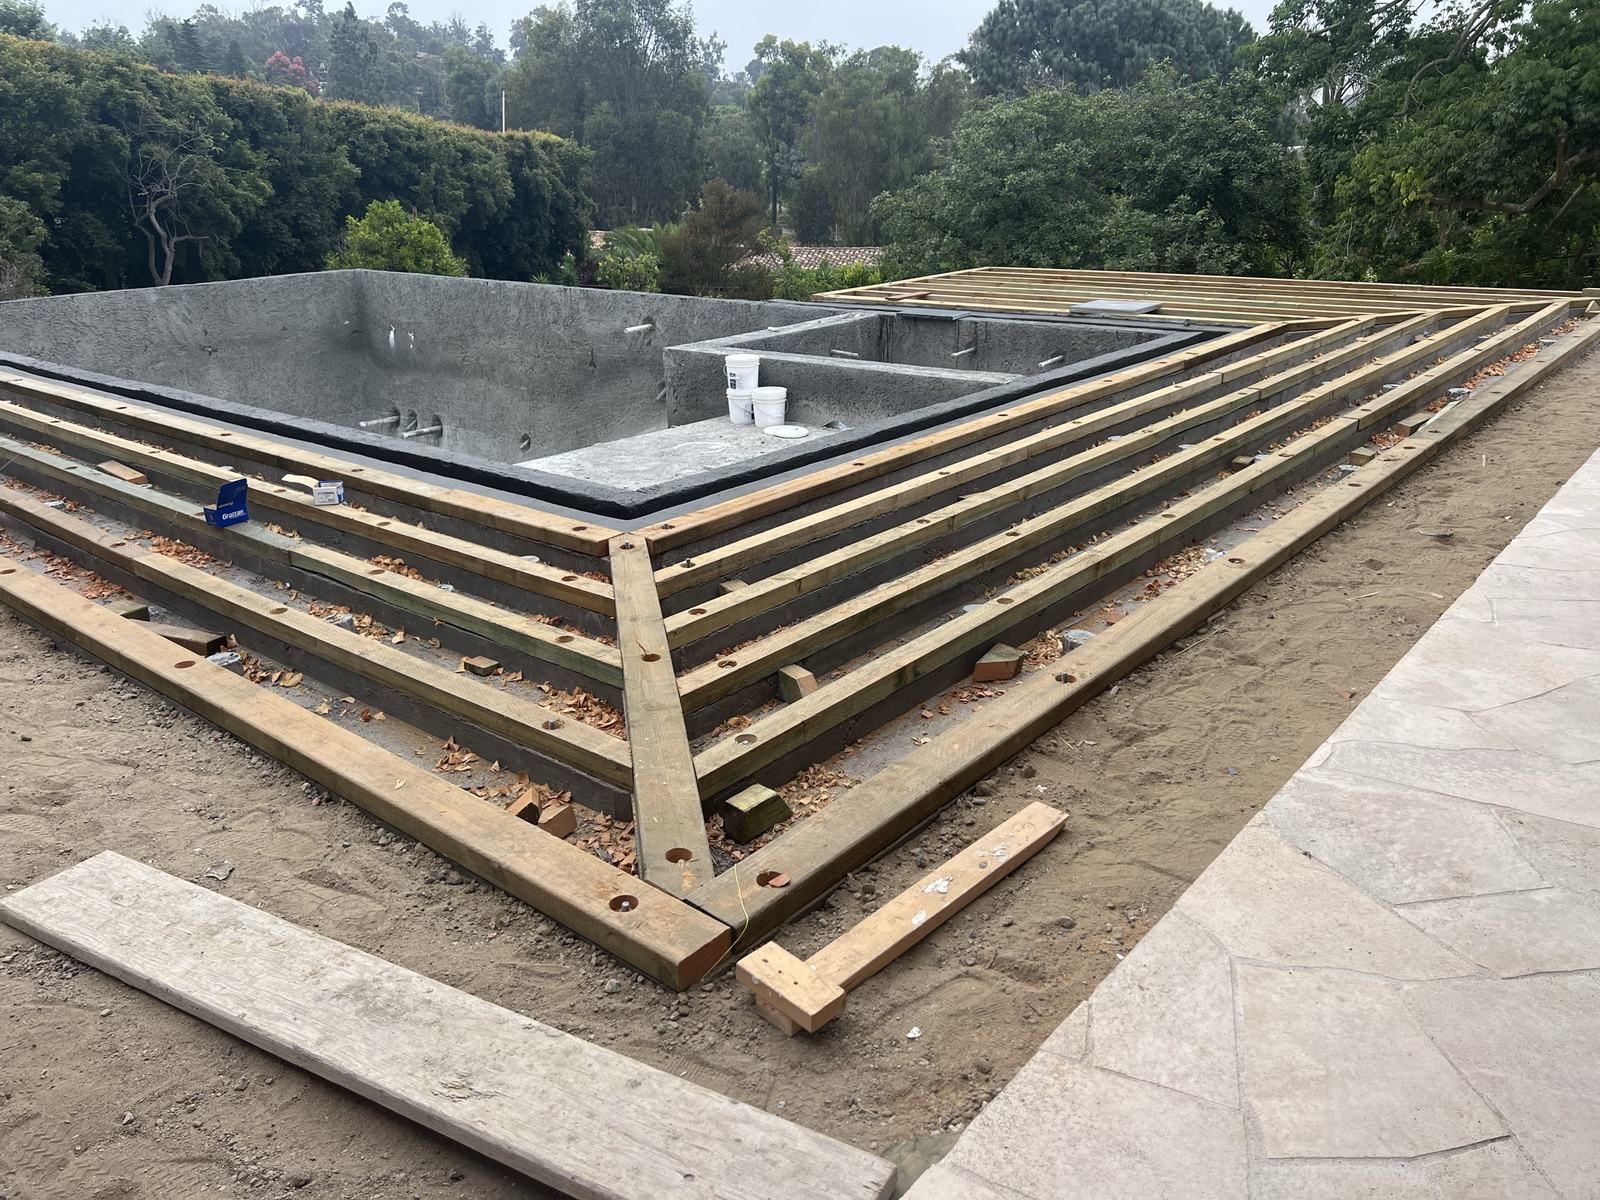
Custom Teak Deck

Sleepers set on the stem walls and a full teak deck wrapping the pool — flush, level, and detailed to the water's edge.

Foundation Slab & Footings

Footings and foundation slab for the house, formed and poured by our own crews alongside the deck structure.

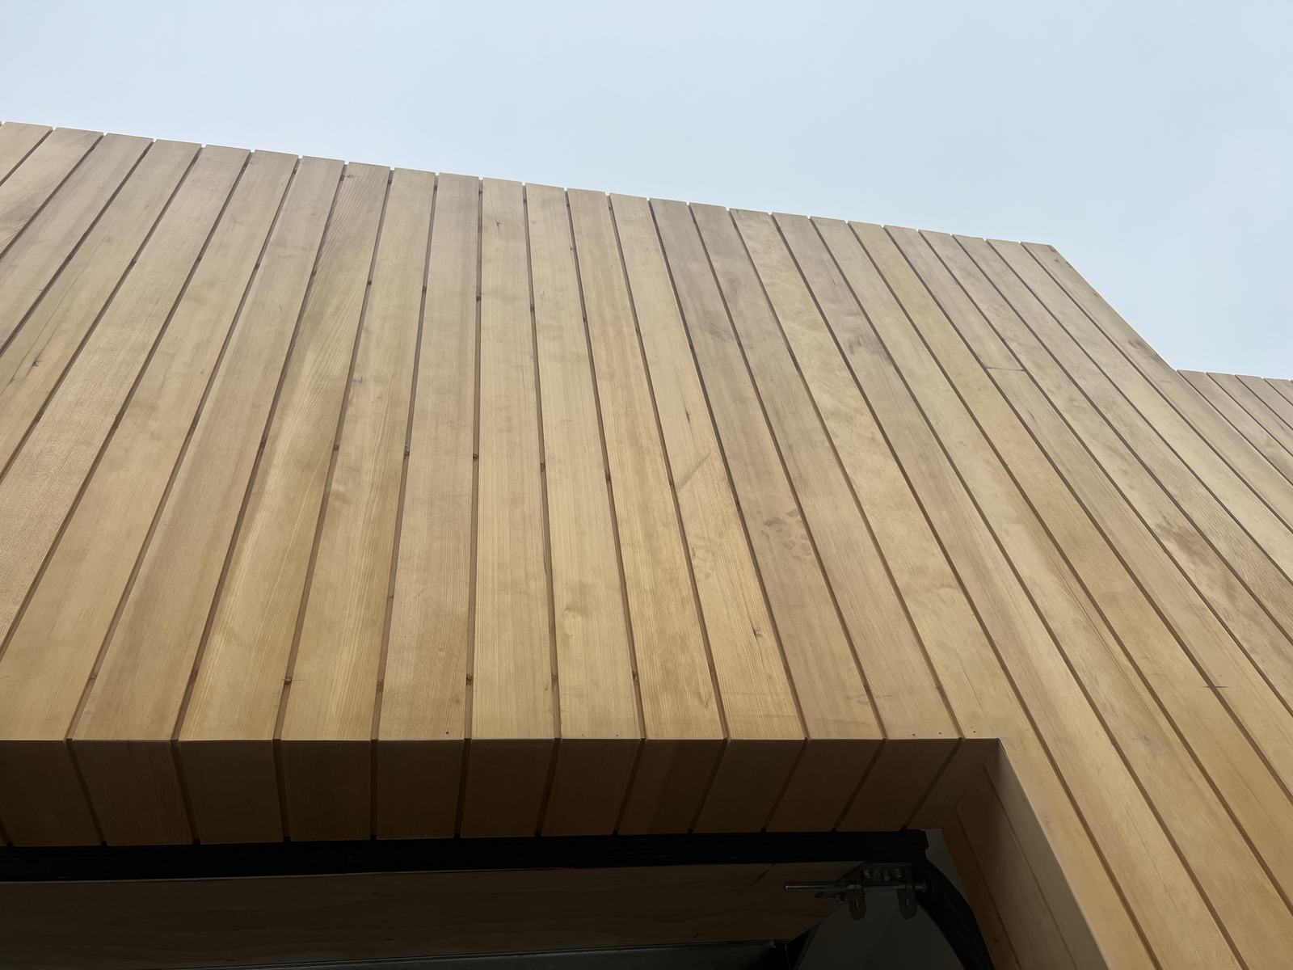
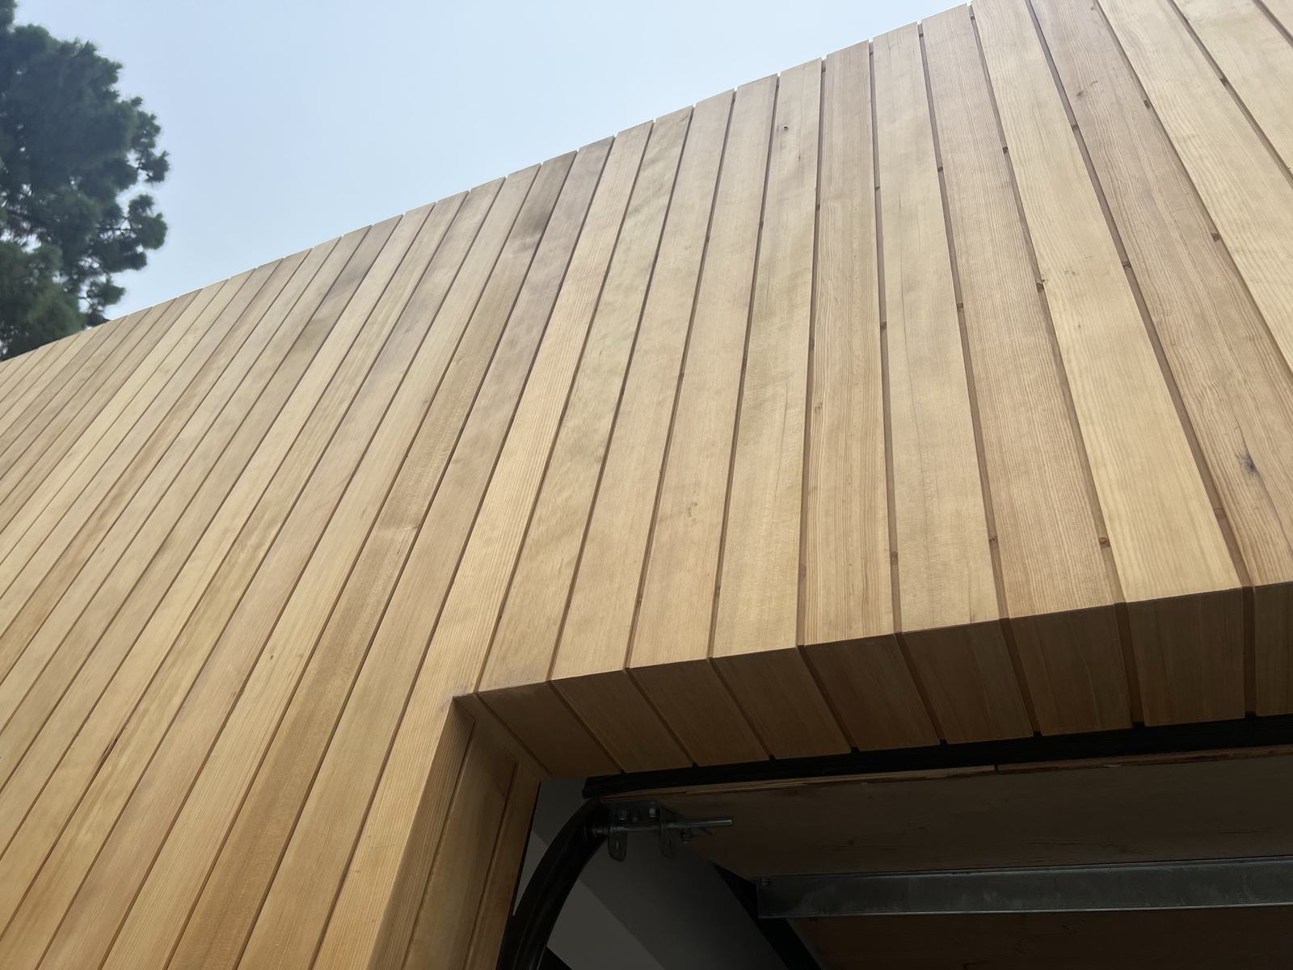
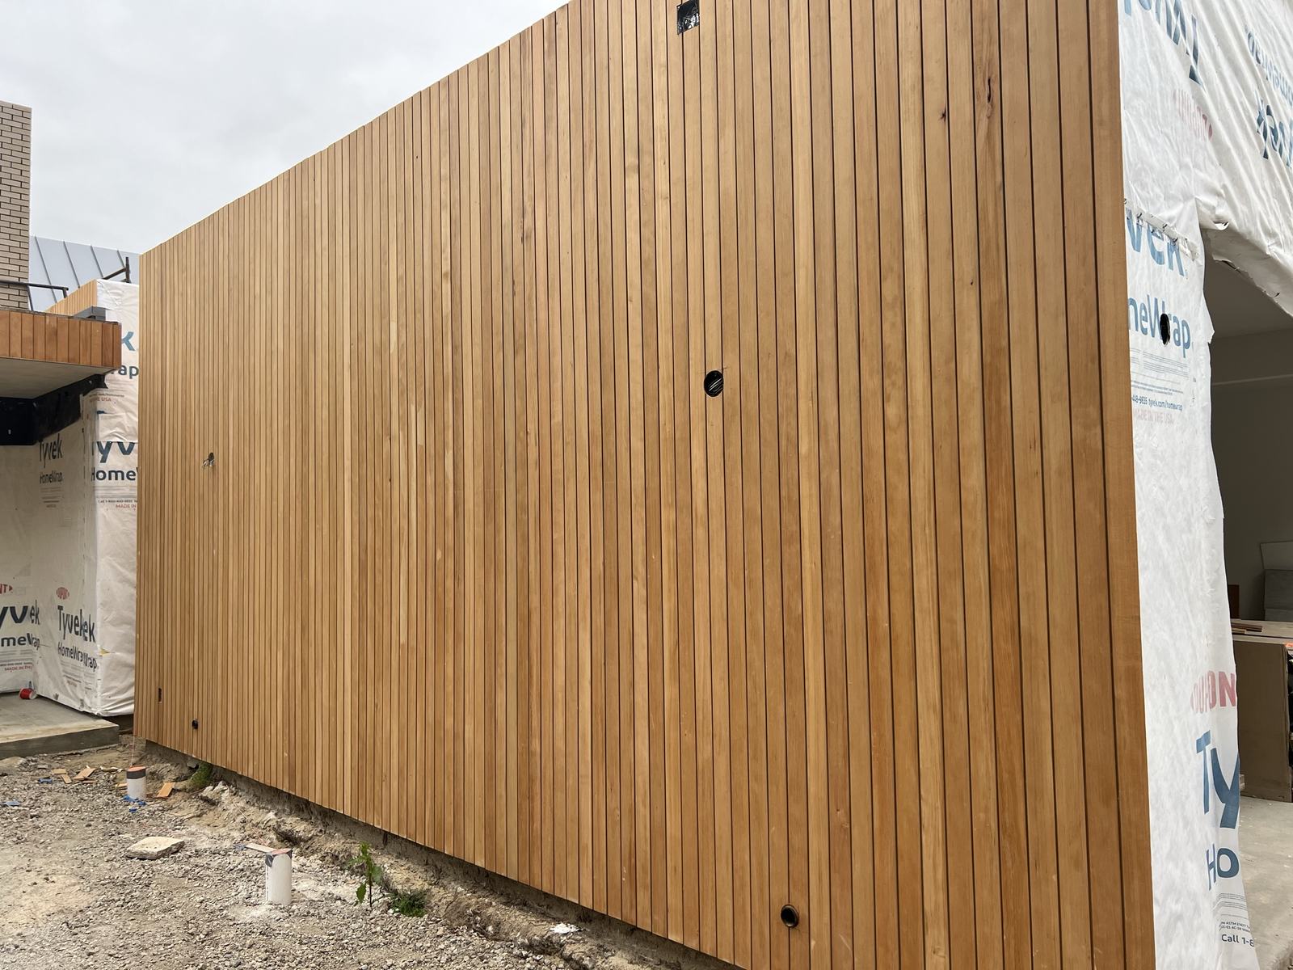
4" Vertical-Grain Cedar Siding

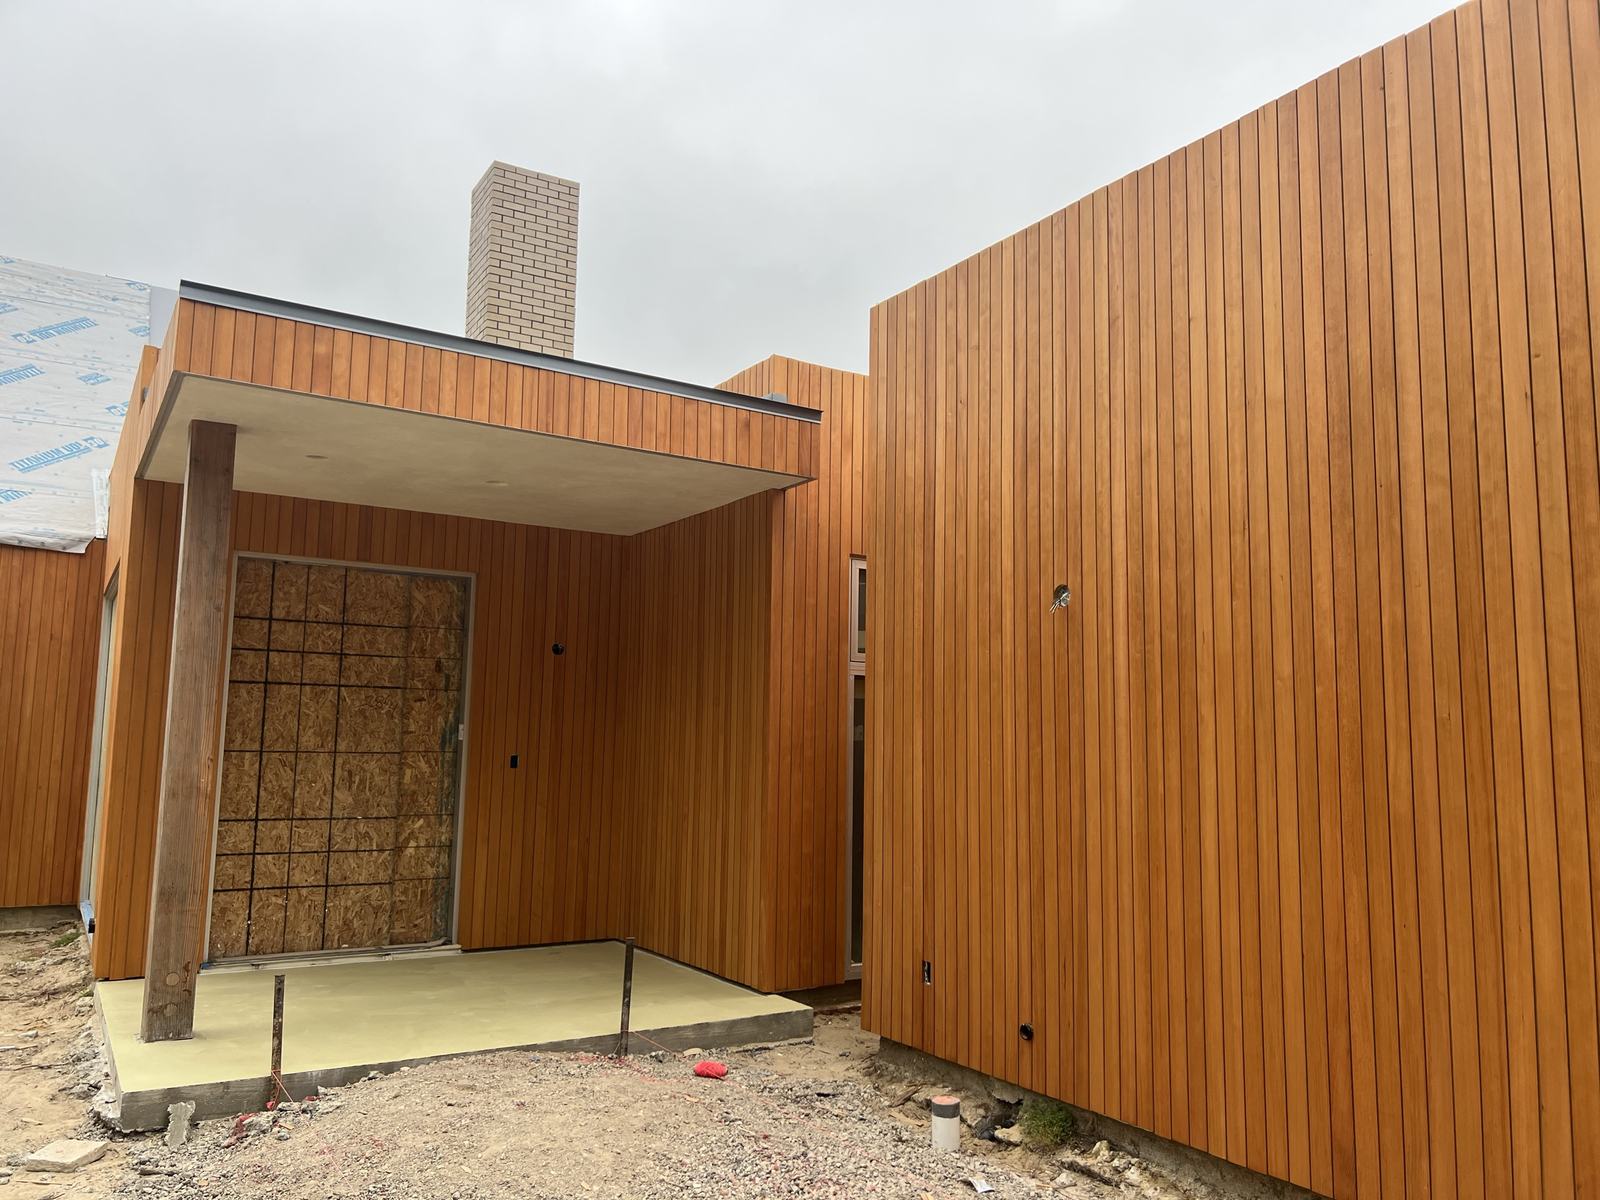
Four-inch vertical-grain cedar run tight and true across the elevations, including soffits and the entry surround.

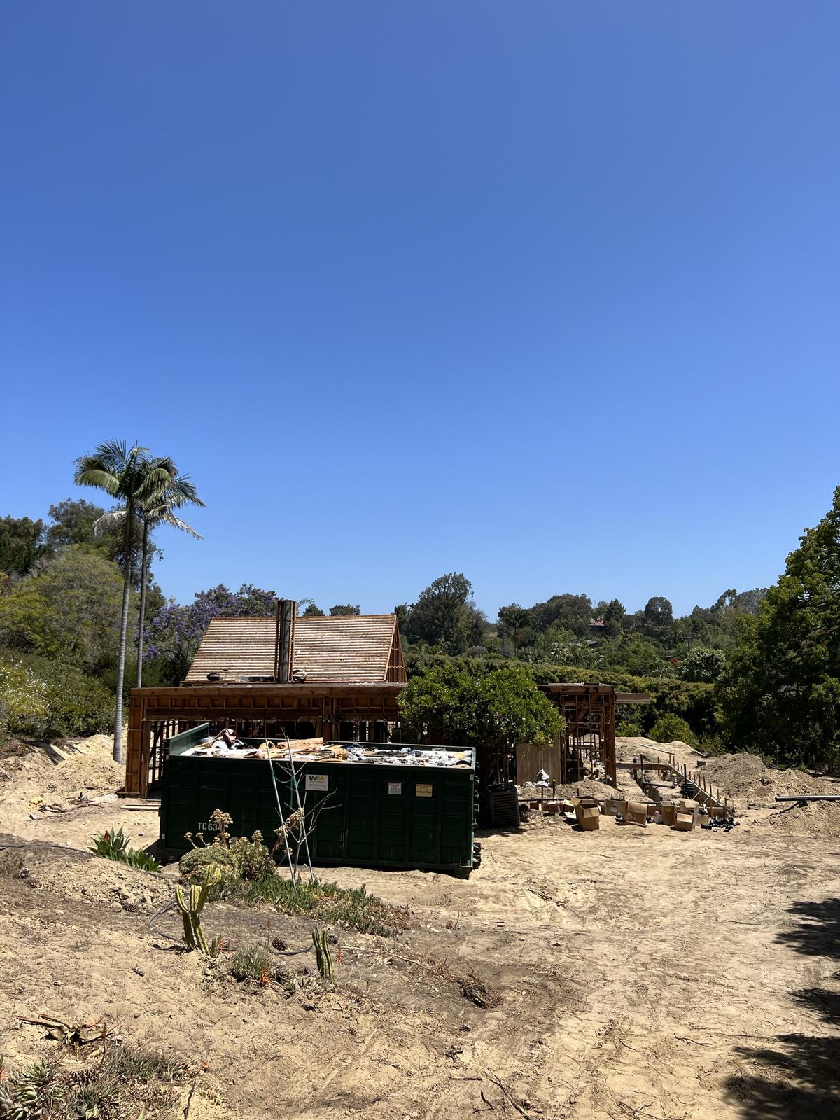
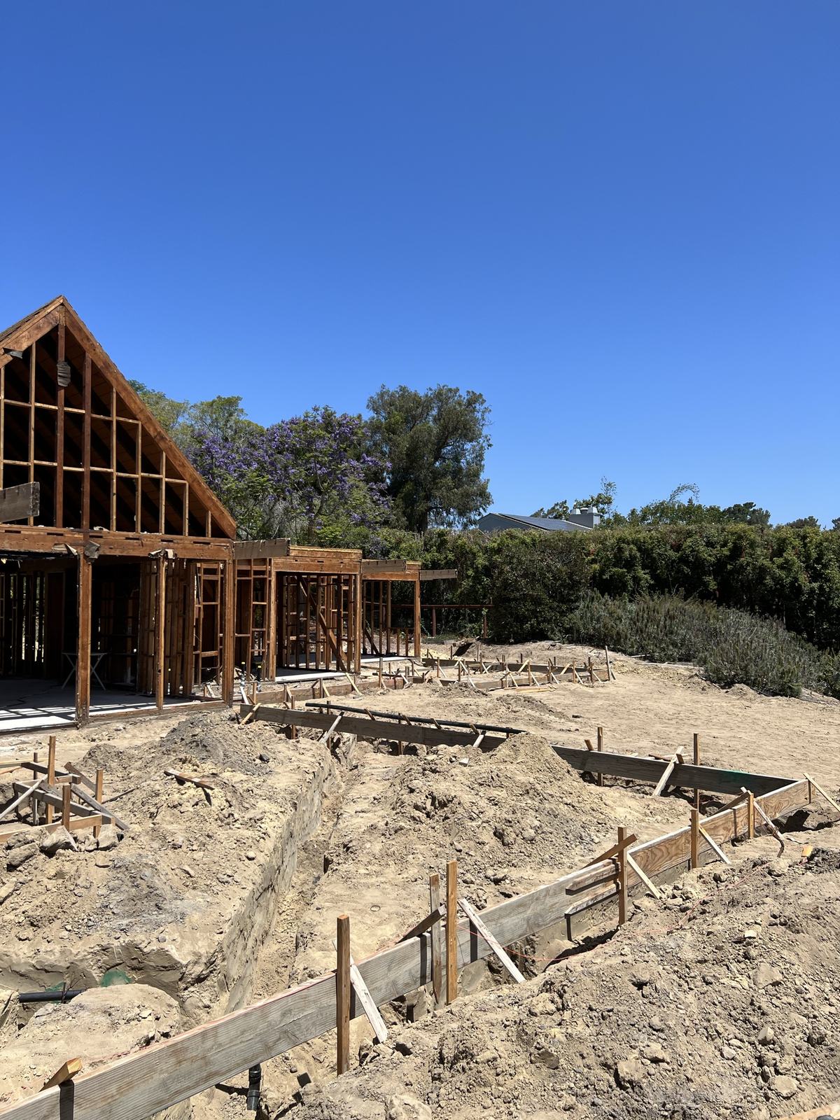
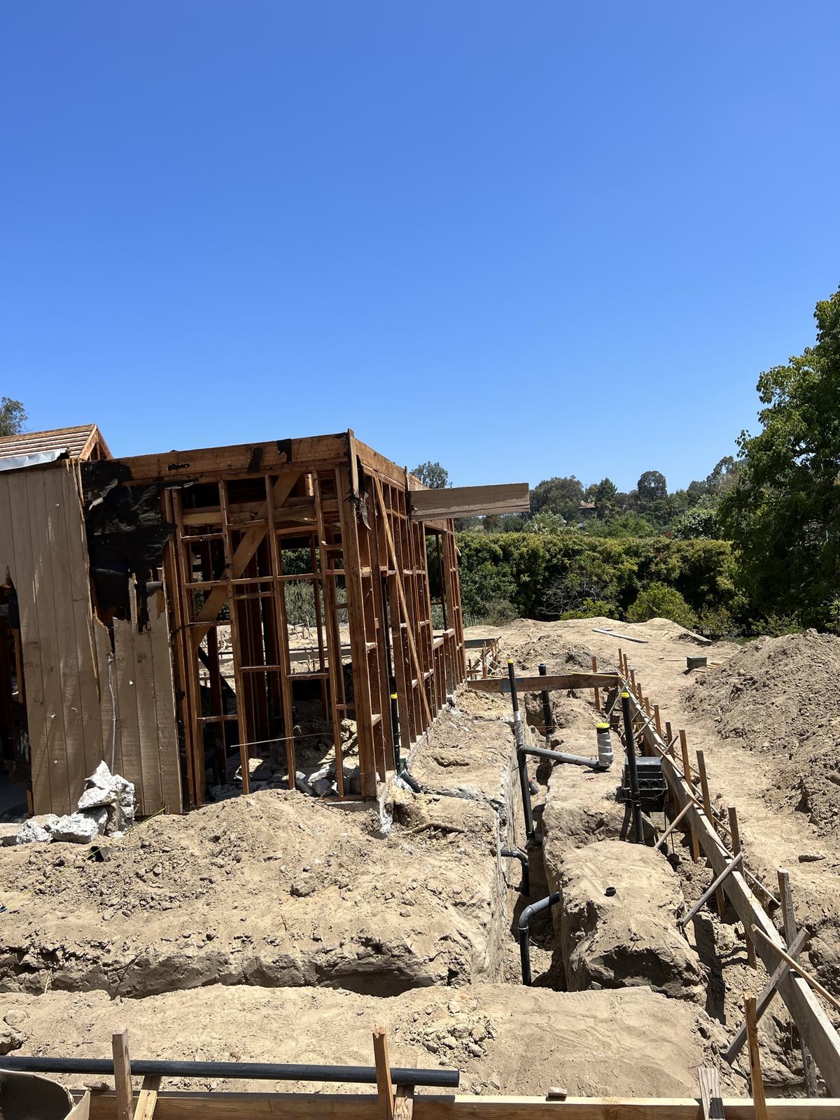
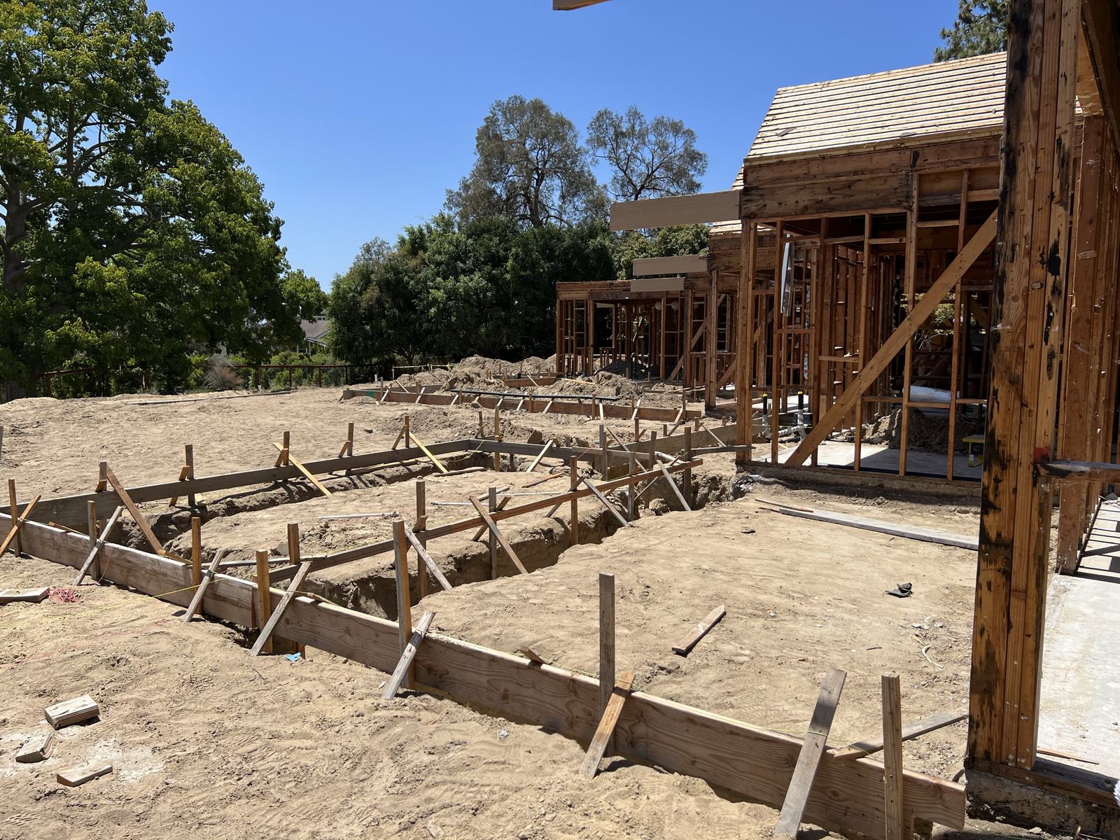
Existing structure and site before the rebuild at Paso Del Sol Framing and foundation work underway on the rebuilt residence Formed footings alongside the framed structure Continuous footing forms laid out around the house 4x8 crew forming radiating concrete stem walls for the teak deck Field of stem wall forms fanning out from the pool Stem wall formwork and pool shell with the cedar-clad house behind Stripped concrete stem walls showing the radiating deck structure Poured stem walls and drainage channels beneath the future deck Completed concrete stem walls and pool shell ready for deck framing Teak deck sleepers set across the concrete stem walls Deck framing running out to the pool coping Deck structure complete around the pool at Paso Del Sol Finished custom teak deck Teak decking and soffit detail at the deck edge Four-inch vertical-grain cedar siding on the main elevation Cedar-clad entry with vertical-grain siding and soffit

Want a deck detailed like this?

Send us the plans or the idea — we'll price the concrete, the framing, and the finish together.

Send Us Your Plans