More construction photography from this build is being added.
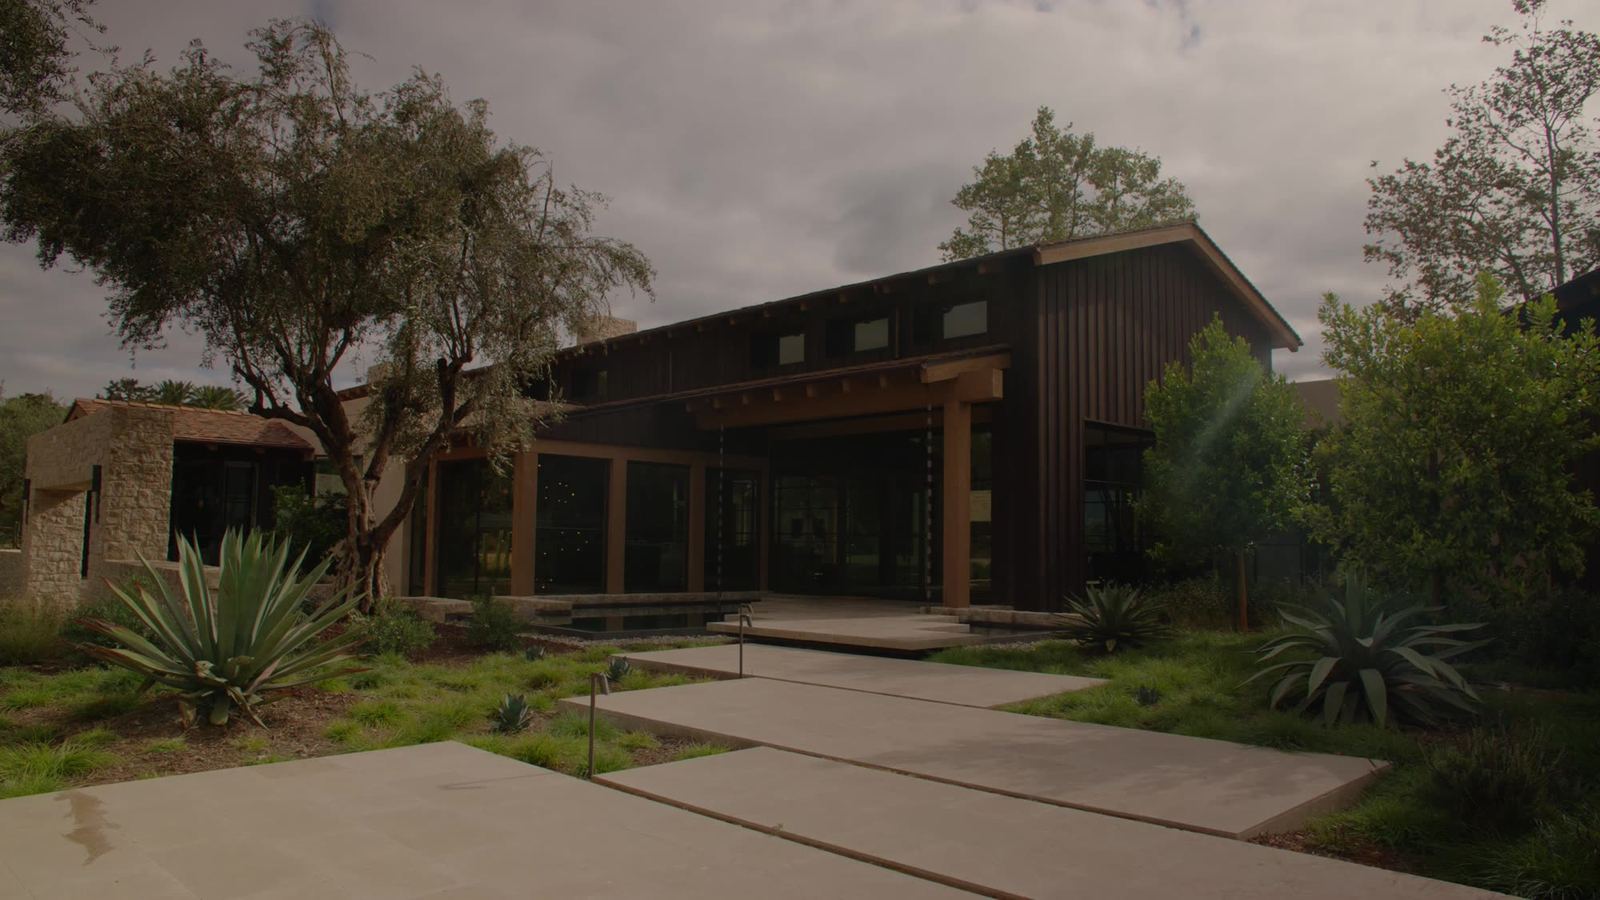
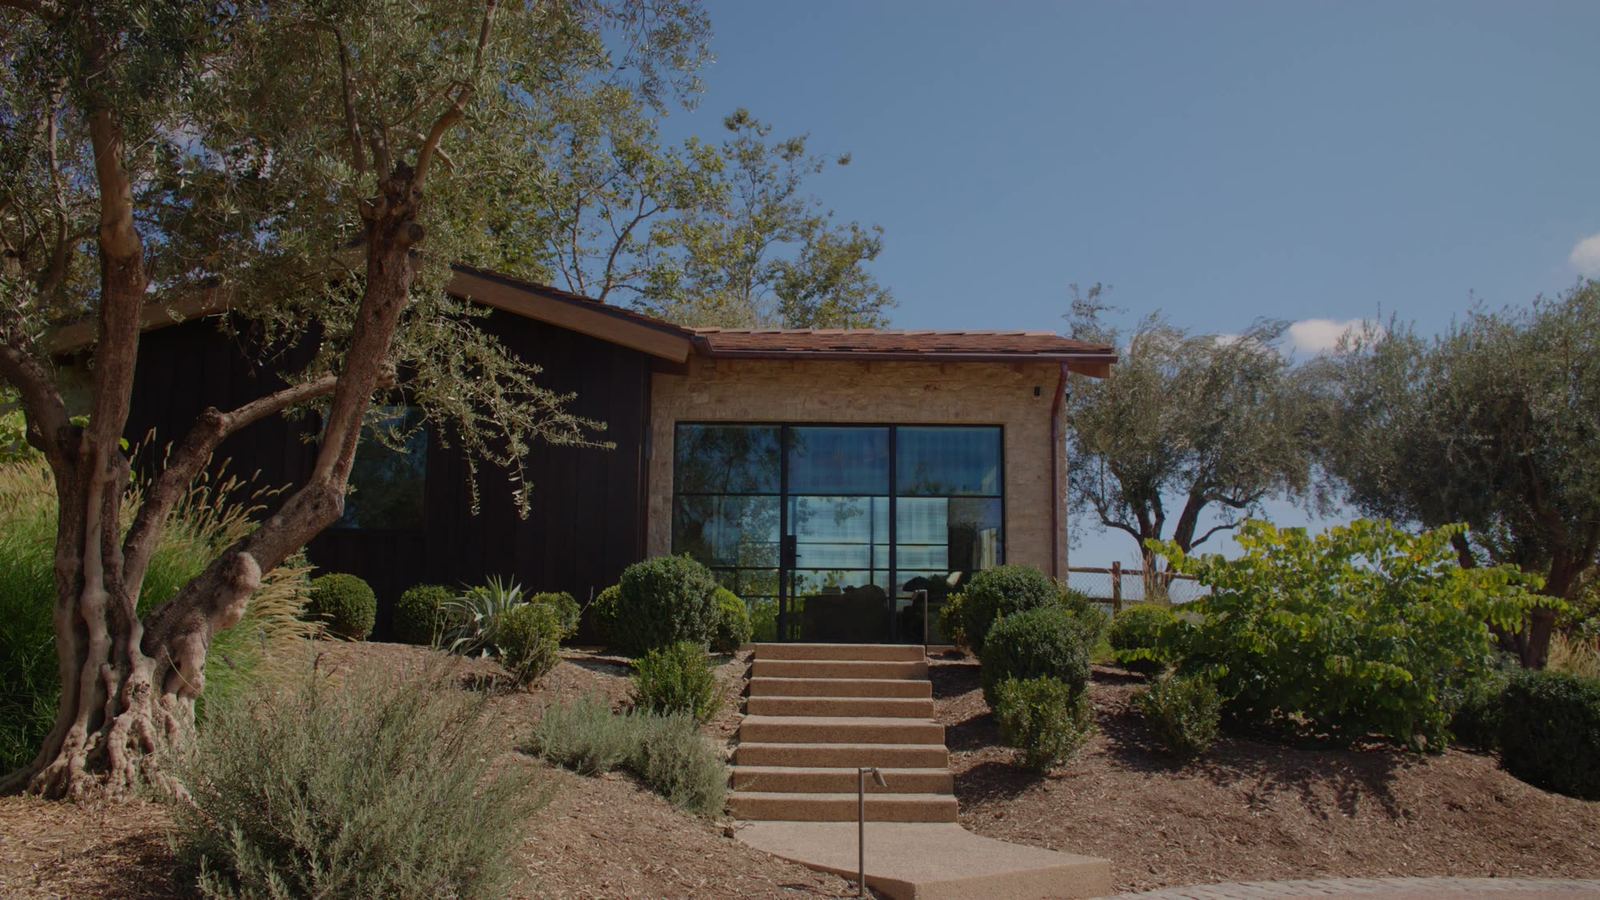
A three-year ranch estate build and the largest project in our history. 4x8 self-performed almost the entire shell — foundation, framing, every exposed beam, the exterior and interior siding, the pool deck, and all of the outdoor concrete.
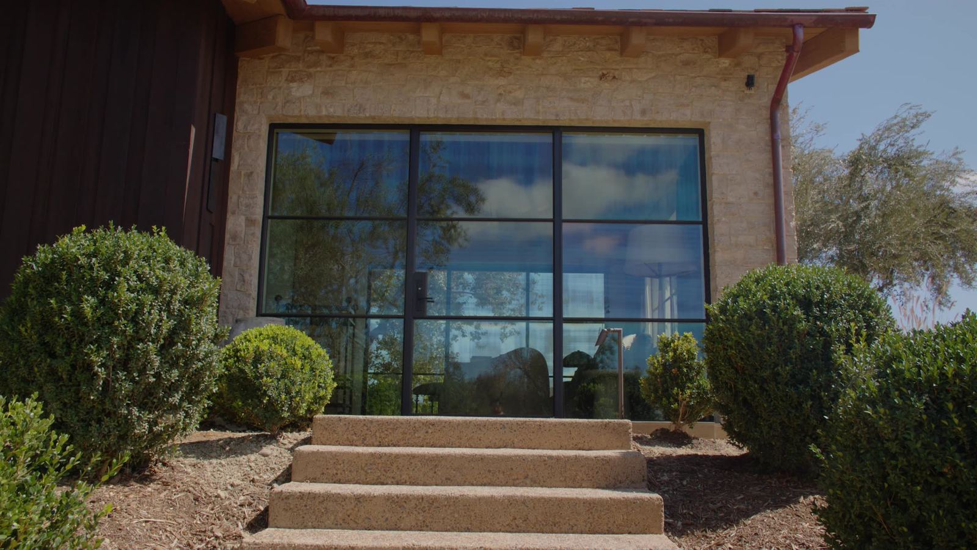
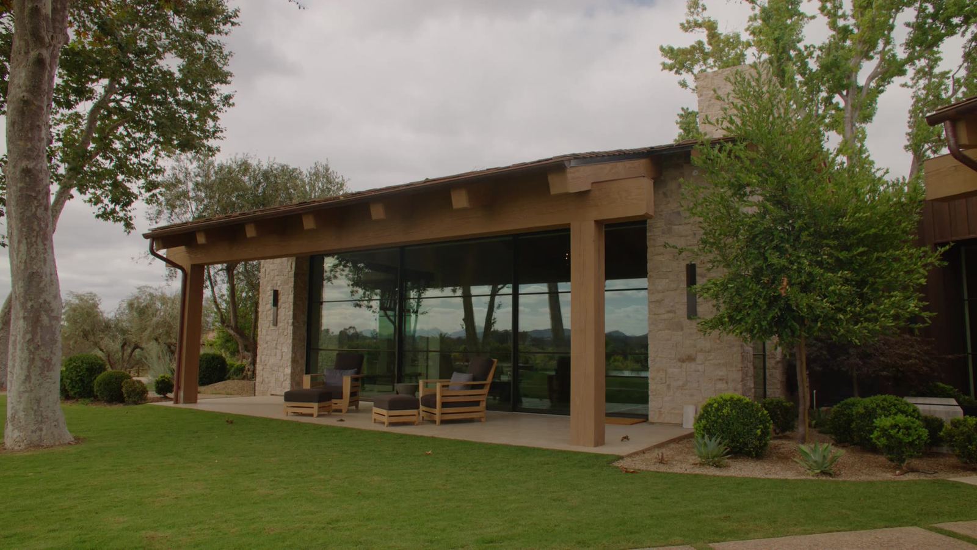
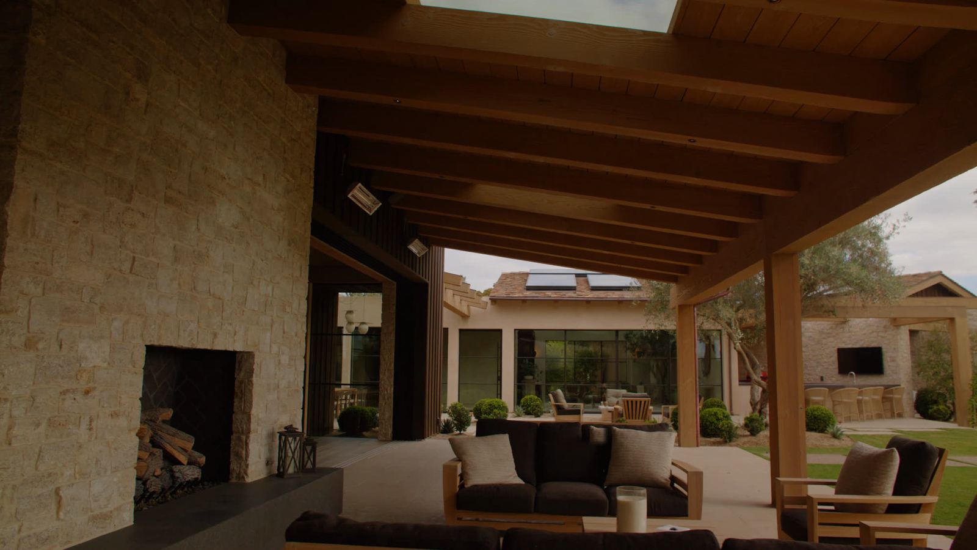
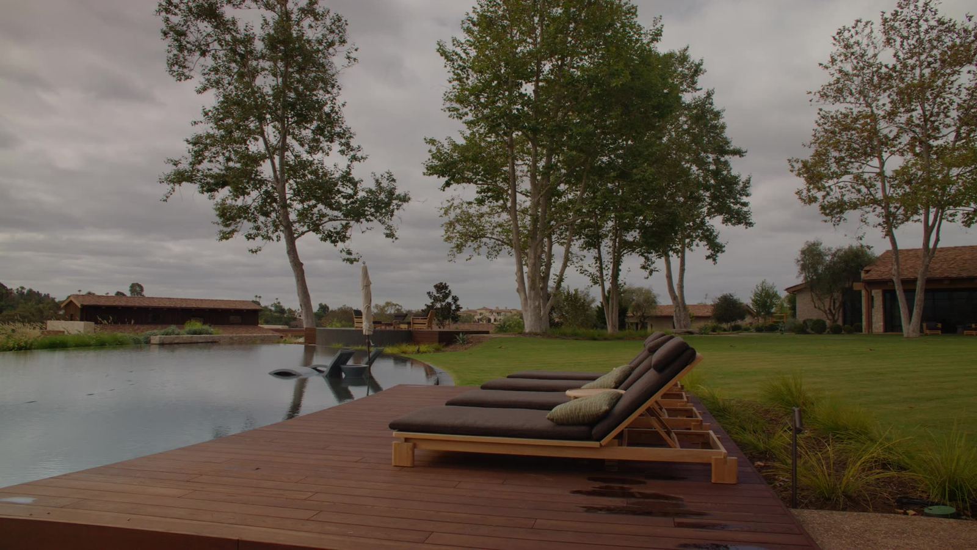
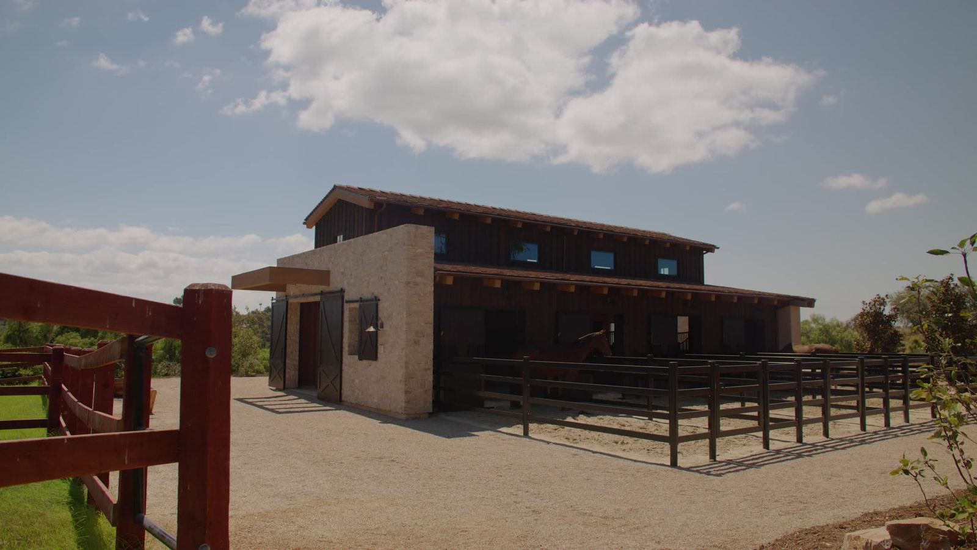
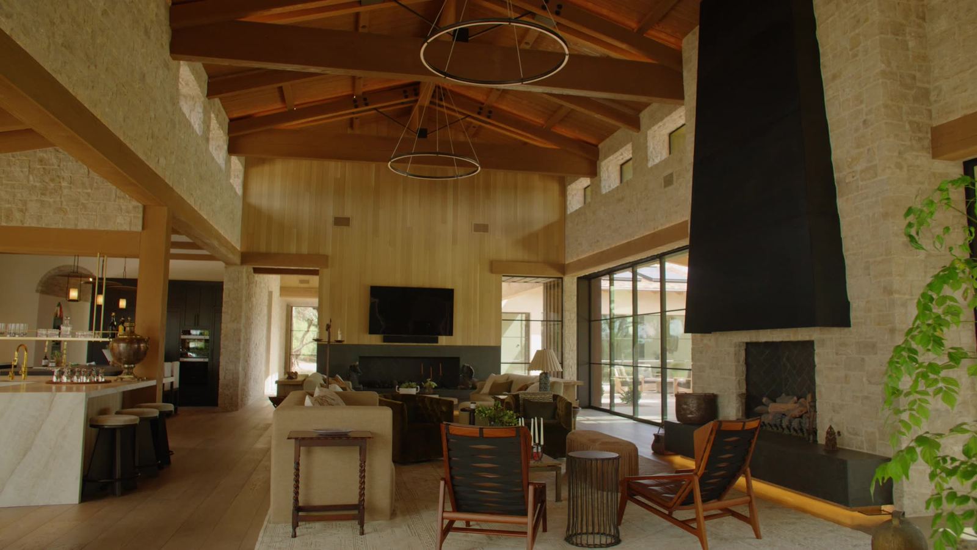
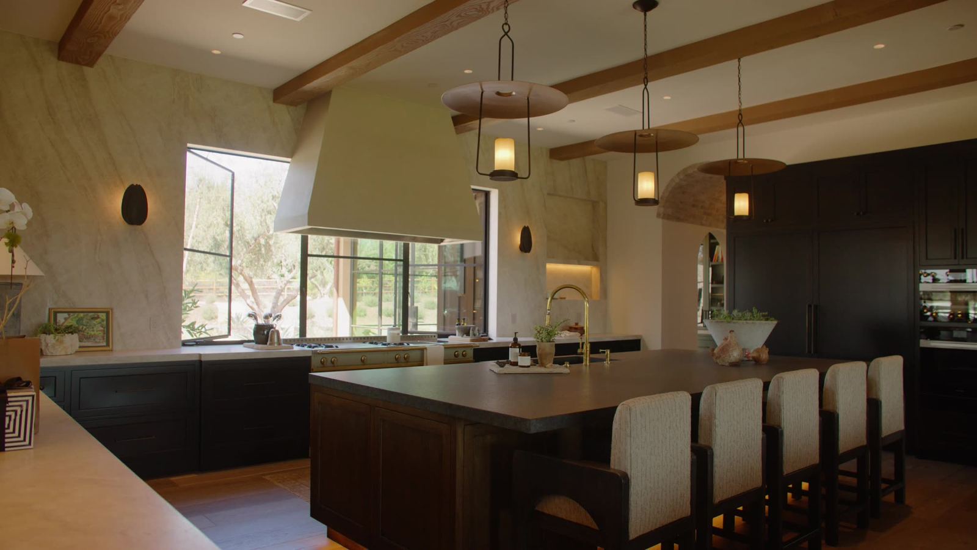
On most estates we're the concrete sub. On this one we were the structure: the footings and slabs, the framing that stood on them, every exposed beam and timber ceiling in the finished house, the siding inside and out, and then the pool deck, walkways, poured-in-place bench and hand-seeded aggregate driveway that finished the property. Three years, one crew, one point of contact.
Footings, stem walls and slabs for the main residence and outbuildings — the whole structure starts with concrete we poured.
Rough framing plus every exposed beam, rafter tail and timber ceiling in the house. The beams you see are ours, not a subcontractor's.
Board-and-batten and vertical siding outside, and the finished wood surfaces inside — run by the same carpenters who framed it.
Pool deck, walkways and entry steps, a poured-in-place concrete bench, and a hand-seeded exposed-aggregate colored driveway.
More construction photography from this build is being added.
Foundation, framing, beams and finish concrete — priced together, built by one crew.
Send Us Your Plans